
Search results for "Lanterns" in Home Design Ideas

 Fairfax & Sammons Architects
Example of a large tuscan concrete floor sunroom design in Miami with a standard fireplace, a stone fireplace and a standard ceiling

 Michael L. Bird Architect P.C.
Large mountain style screened-in back porch photo in Burlington with decking and a roof extension
 Flambeaux Lighting

Example of a mid-sized zen entryway design in New Orleans with white walls and a dark wood front door
Find the right local pro for your project



 BLUE RIBBON BUILDERS INC
With enormous rectangular beams and round log posts, the Spanish Peaks House is a spectacular study in contrasts. Even the exterior—with horizontal log slab siding and vertical wood paneling—mixes textures and styles beautifully. An outdoor rock fireplace, built-in stone grill and ample seating enable the owners to make the most of the mountain-top setting.
Inside, the owners relied on Blue Ribbon Builders to capture the natural feel of the home’s surroundings. A massive boulder makes up the hearth in the great room, and provides ideal fireside seating. A custom-made stone replica of Lone Peak is the backsplash in a distinctive powder room; and a giant slab of granite adds the finishing touch to the home’s enviable wood, tile and granite kitchen. In the daylight basement, brushed concrete flooring adds both texture and durability.
Roger Wade

 Tamara Magel Studio
Bathroom - large scandinavian master gray tile, white tile and stone slab gray floor and marble floor bathroom idea in New York with white walls, black cabinets, an undermount sink, marble countertops and a hinged shower door

 Savvy Design Group
Michael Jacob
Inspiration for a contemporary backyard concrete patio fountain remodel in St Louis with a roof extension
Inspiration for a contemporary backyard concrete patio fountain remodel in St Louis with a roof extension



 Kotzen Interiors, LLP
Richard Mandelkorn
Large beach style l-shaped light wood floor and beige floor enclosed kitchen photo in Boston with recessed-panel cabinets, white cabinets, white backsplash, subway tile backsplash, stainless steel appliances, marble countertops, an island and green countertops
Large beach style l-shaped light wood floor and beige floor enclosed kitchen photo in Boston with recessed-panel cabinets, white cabinets, white backsplash, subway tile backsplash, stainless steel appliances, marble countertops, an island and green countertops

 Bland Landscaping Company
Hardscapes by Alphin Design Build
Landscape by Bland Landscaping Co., Inc.
Example of a classic deck design in Raleigh with a bbq area
Example of a classic deck design in Raleigh with a bbq area

 Grow Landscapes
Duy Tran Photography
Inspiration for a huge traditional partial sun front yard concrete paver formal garden in DC Metro for spring.
Inspiration for a huge traditional partial sun front yard concrete paver formal garden in DC Metro for spring.

 Flambeaux Lighting
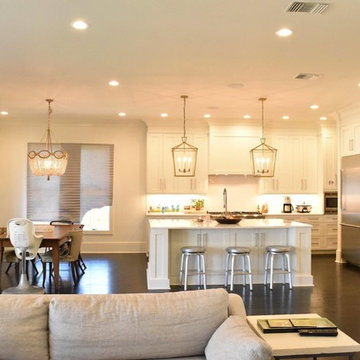
Inspiration for a mid-sized transitional l-shaped dark wood floor open concept kitchen remodel in New Orleans with an undermount sink, shaker cabinets, white cabinets, stainless steel appliances and an island
 Flambeaux Lighting
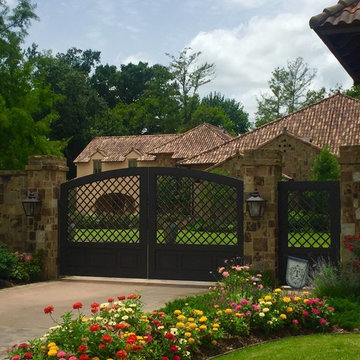
Large tuscan brown two-story stone exterior home photo in New Orleans with a hip roof

Sponsored
Columbus, OH

Wannemacher Interiors
Customized Award-Winning Interior Design Solutions in Franklin Cnty OH
 VeDco Design Group, Inc

Example of a large wooden l-shaped staircase design in Chicago with wooden risers

 Mina Brinkey
Photo: Mina Brinkey © 2013 Houzz
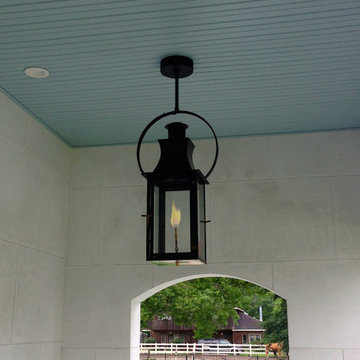
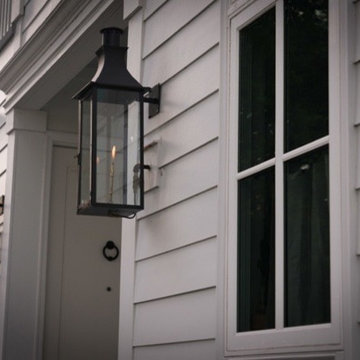
Inspiration for a timeless entryway remodel in Tampa with white walls
Inspiration for a timeless entryway remodel in Tampa with white walls
 G. Terbrock Luxury Homes

Example of a french country brown two-story stone house exterior design in St Louis with a hip roof and a tile roof

 Flambeaux Lighting
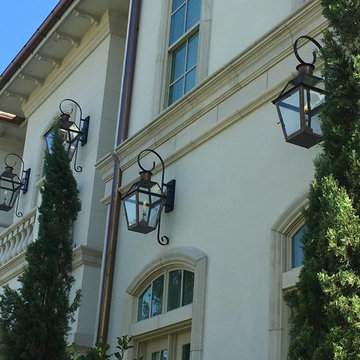
Example of a large classic gray two-story stucco exterior home design in New Orleans with a hip roof
5