
Search results for "Lanterns" in Home Design Ideas

 RAMSAY GOURD ARCHITECTS
Photo: RGA
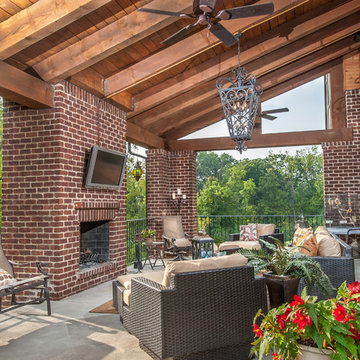
This wonderful home was designed to accommodate three generations for family gatherings, as well as provide a beautiful backdrop for entertaining. Featured on the cover of Better Homes and Gardens' Beautiful Homes Magazine in 2006, the design showcases the craftsmanship of remarkable area builders!


Find the right local pro for your project
 Creative Builders

Inspiration for a mid-sized victorian dark wood floor and brown floor hallway remodel in Los Angeles with white walls


 Renae Keller Interior Design, Inc.
Troy Thies Photography

Patio - traditional patio idea in Minneapolis with no cover and a fireplace
Patio - traditional patio idea in Minneapolis with no cover and a fireplace


 Moreau Design
Leland Gebhardt Photography
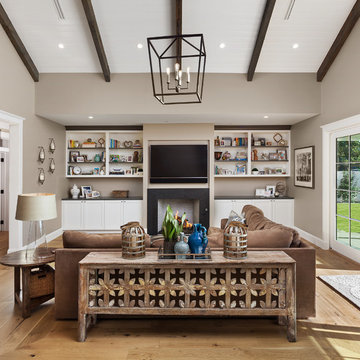
Living room - cottage light wood floor living room idea in Phoenix with gray walls, a standard fireplace and a wall-mounted tv
Living room - cottage light wood floor living room idea in Phoenix with gray walls, a standard fireplace and a wall-mounted tv

Mountain style l-shaped brown floor enclosed kitchen photo in Houston with a farmhouse sink, granite countertops, white backsplash, ceramic backsplash, stainless steel appliances, an island, glass-front cabinets, white cabinets and multicolored countertops

 Keith Hunter Architect / Builder
Tony Giammarino
Entryway - traditional entryway idea in Richmond with a glass front door
Entryway - traditional entryway idea in Richmond with a glass front door



 Lulu Designs
Jeff Thayer Photography
Entryway - traditional entryway idea in Orange County with a glass front door
Entryway - traditional entryway idea in Orange County with a glass front door
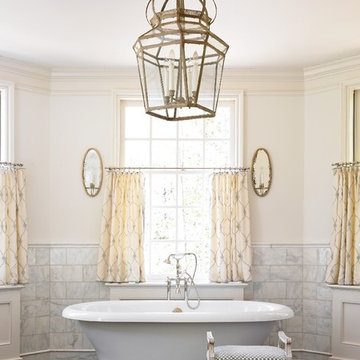
 Liz Williams Interiors
Emily Followill
Freestanding bathtub - traditional white tile freestanding bathtub idea in Atlanta
Freestanding bathtub - traditional white tile freestanding bathtub idea in Atlanta

Sponsored
Columbus, OH

Wannemacher Interiors
Customized Award-Winning Interior Design Solutions in Franklin Cnty OH

Example of a classic dark wood floor open concept kitchen design in Salt Lake City with recessed-panel cabinets, multicolored backsplash, paneled appliances and an island



 LFA Architecture
Example of a large country galley eat-in kitchen design in Charleston with an undermount sink, metallic backsplash, mirror backsplash, stainless steel appliances and an island
 Hardwood Bargains
Walk on sunshine with Skyline Floorscapes' Ivory White Oak. This smooth operator of floors adds charm to any room. Its delightfully light tones will have you whistling while you work, play, or relax at home.
This amazing reclaimed wood style is a perfect environmentally-friendly statement for a modern space, or it will match the design of an older house with its vintage style. The ivory color will brighten up any room.
This engineered wood is extremely strong with nine layers and a 3mm wear layer of White Oak on top. The wood is handscraped, adding to the lived-in quality of the wood. This will make it look like it has been in your home all along.
Each piece is 7.5-in. wide by 71-in. long by 5/8-in. thick in size. It comes with a 35-year finish warranty and a lifetime structural warranty.
This is a real wood engineered flooring product made from white oak. It has a beautiful ivory color with hand scraped, reclaimed planks that are finished in oil. The planks have a tongue & groove construction that can be floated, glued or nailed down.
 Ocean Blue Custom Homes
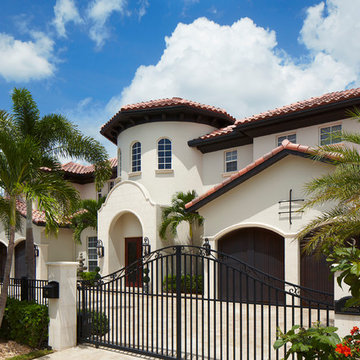
Large tuscan white two-story stucco exterior home photo in Miami with a hip roof
 Arlington Design Center
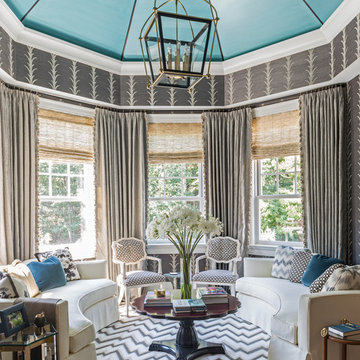
Example of a mid-sized transitional sunroom design in Chicago with a standard ceiling
 ADŌR Homes

Custom wood front door painted Benjaman Moore black, walls and trim BM super white, 6 inch white oak custom stain floors, custom sliding barn door in hunter green, 100% wool hand loom turkish rug, Lennox house design, foyer lantern, open brass by Savoy House, runner - stain resistant nylon in chevron pattern, sand/ivory color
Images by @Spacecrafting
67