
Search results for "Lanterns" in Home Design Ideas
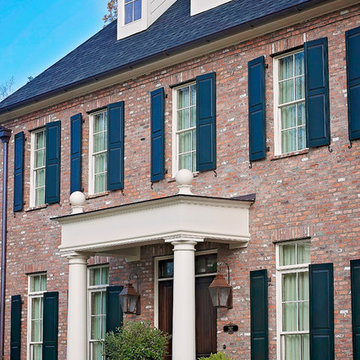
 Copper Works Lighting

Inspiration for a mid-sized timeless brick front porch remodel in New Orleans with a roof extension
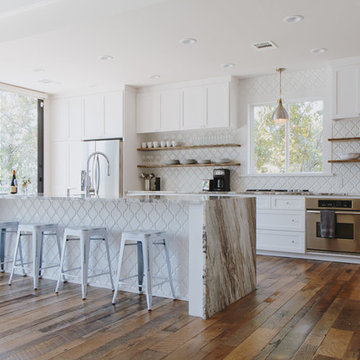
 Texas Iowa Reclaimed
Open concept kitchen - large farmhouse l-shaped medium tone wood floor and brown floor open concept kitchen idea in Other with an undermount sink, shaker cabinets, white cabinets, marble countertops, white backsplash, porcelain backsplash, stainless steel appliances, an island and brown countertops

 Santa Barbara Lighting Company
Photo by Kim Reierson
Inspiration for a large mediterranean beige adobe exterior home remodel in Santa Barbara
Inspiration for a large mediterranean beige adobe exterior home remodel in Santa Barbara
Find the right local pro for your project
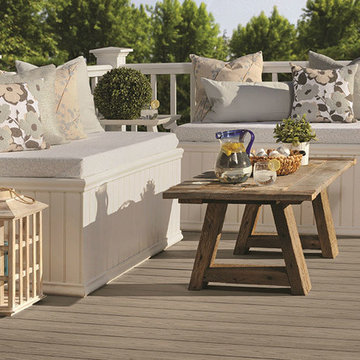
 Vosburg Building Services
Example of a mid-sized transitional rooftop deck design in Cedar Rapids with no cover

 Muse | Kirwan Architects
Open the door, and the loggia extends into a monumental staircase framed in steel and glass, whose sleek, cypress treads and handrail reference the ceiling beams of the living room that surrounds it. The modern aesthetic continues with Hope’s custom steel-framed doors, windows and transoms, which lighten the visual weight of the stucco and tile.
Photo by Erik Kvalsvik
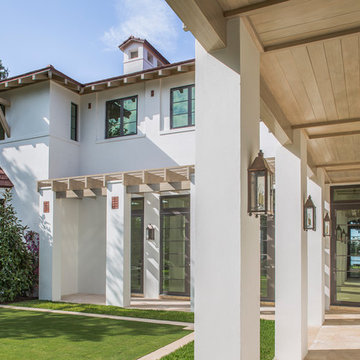 Muse | Kirwan Architects
The entry is marked by extensive formal gardens arranged around two existing live-oak trees. A one-story garage and loggia spatially encloses the garden, while allowing its owners a covered journey between the street and the front door.
Photo by Erik Kvalsvik
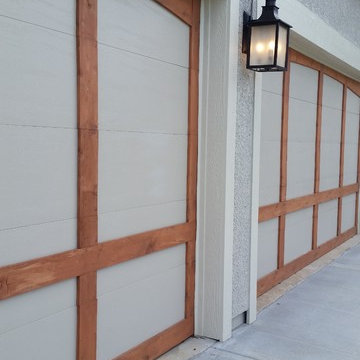
 Falkner and Co.
Pic of Loch Lloyd Garage Doors before Faux Technique
Inspiration for a mid-sized transitional gray two-story stucco exterior home remodel in Little Rock
Inspiration for a mid-sized transitional gray two-story stucco exterior home remodel in Little Rock

Sponsored
Columbus, OH

Wannemacher Interiors
Customized Award-Winning Interior Design Solutions in Franklin Cnty OH




 Kattenburg Architects

 On the top floor Anna and Brian each have large offices separated by a Jack and Jill bath and walk in closets. The outdoor balcony on the second floor provides a sitting area with a great valley view and a quatrefoil opening at the end that targets the lush California greenery. Matching barbed quatrefoil windows are also to be found in the kitchen and master wardrobe area. Ceramic murals and pieces of Brian and Anna’s art collection are encountered at key points around the perimeter of the house and also within the house. The roof is a classic clay tile roof with half round copper gutters and round downspouts. The rounded entry turret has deeply inset windows reminiscent of early adobe construction. Chosen by the owners, a boutique in Santa Barbara carefully crafted the black wrought iron lanterns used throughout the house.
Indivar Sivanathan

 RD Enterprises LLC

Example of a large cottage gender-neutral light wood floor and beige floor dressing room design in Phoenix with open cabinets


 1907 Homes

Inspiration for a large country white two-story brick exterior home remodel in Other with a shingle roof
 Stonewood, LLC

Elegant formal and enclosed carpeted living room photo in Minneapolis with beige walls, a standard fireplace, a stone fireplace and no tv


 Wood Wise Design & Remodeling
Stuart Jones Photography


Elegant patio photo in Raleigh with a fire pit and a roof extension
Elegant patio photo in Raleigh with a fire pit and a roof extension
 Woodcastle Homes Ltd
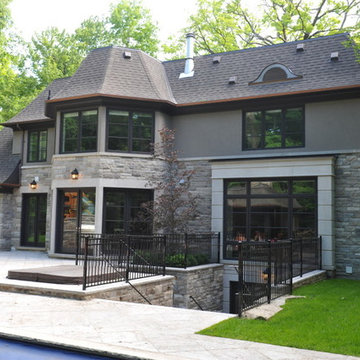
Inspiration for a large transitional gray two-story stone house exterior remodel in Toronto with a shingle roof
71