
Search results for "Lanterns" in Home Design Ideas

 Coats Homes
Example of a large transitional open concept carpeted and multicolored floor family room design in Dallas with white walls and no fireplace



 Hendel Homes
Study room - transitional built-in desk medium tone wood floor study room idea in Minneapolis
Find the right local pro for your project

 Apple Wood Construction, Inc.
Kath & Keith Photography

Mid-sized elegant u-shaped dark wood floor enclosed kitchen photo in Boston with an undermount sink, shaker cabinets, stainless steel appliances, an island, white cabinets, granite countertops, beige backsplash and porcelain backsplash
Mid-sized elegant u-shaped dark wood floor enclosed kitchen photo in Boston with an undermount sink, shaker cabinets, stainless steel appliances, an island, white cabinets, granite countertops, beige backsplash and porcelain backsplash

 Tom Jenkins Films
Photography by Tom Jenkins
TomJenkinsFilms.com

Example of a farmhouse medium tone wood floor kitchen design in Atlanta with recessed-panel cabinets, medium tone wood cabinets, an island and paneled appliances
Example of a farmhouse medium tone wood floor kitchen design in Atlanta with recessed-panel cabinets, medium tone wood cabinets, an island and paneled appliances
 Susan Friday Photography
Susan Friday Photography

Entryway - traditional medium tone wood floor entryway idea in Houston
Entryway - traditional medium tone wood floor entryway idea in Houston


 Jean Stoffer Design, Ltd
Stoffer Photography
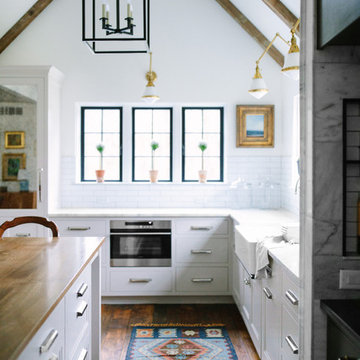
Open concept kitchen - mid-sized cottage l-shaped dark wood floor open concept kitchen idea in Grand Rapids with a farmhouse sink, recessed-panel cabinets, white cabinets, wood countertops, white backsplash, subway tile backsplash, stainless steel appliances and an island
Open concept kitchen - mid-sized cottage l-shaped dark wood floor open concept kitchen idea in Grand Rapids with a farmhouse sink, recessed-panel cabinets, white cabinets, wood countertops, white backsplash, subway tile backsplash, stainless steel appliances and an island

 Pimlico Interiors
Kitchen - country galley kitchen idea in New York with a farmhouse sink, recessed-panel cabinets, white cabinets, white backsplash, stainless steel appliances and an island
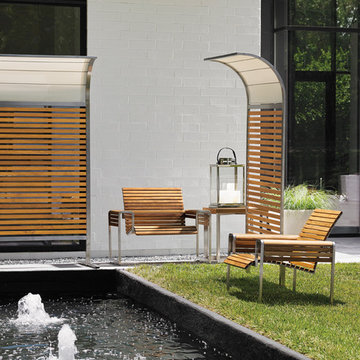
 Hamilton Park Interiors
Tres Chic
Trendy backyard patio fountain photo in Salt Lake City with no cover
Trendy backyard patio fountain photo in Salt Lake City with no cover
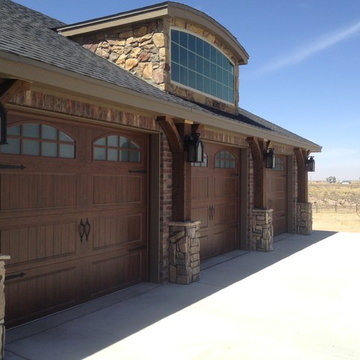

 Hendel Homes
Example of a tuscan open concept family room design in Minneapolis with a standard fireplace and a concealed tv
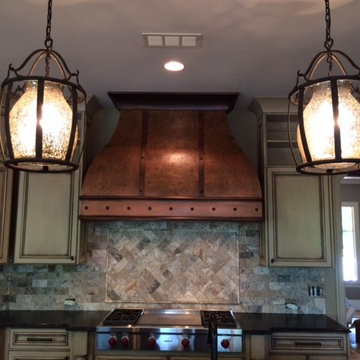
 Copper Innovations
Burnished hand hammered copper oven hood with copper straps, custom molding and dads-featured in 2014 Home of distinction at lake Wyllie SC
Large mountain style l-shaped eat-in kitchen photo in Charlotte with stainless steel appliances, green cabinets, multicolored backsplash, stone tile backsplash, raised-panel cabinets, an island and granite countertops
Large mountain style l-shaped eat-in kitchen photo in Charlotte with stainless steel appliances, green cabinets, multicolored backsplash, stone tile backsplash, raised-panel cabinets, an island and granite countertops

Sponsored
Columbus, OH

Wannemacher Interiors
Customized Award-Winning Interior Design Solutions in Franklin Cnty OH

 Mahn Custom Homes and Renovations
Huge craftsman gray split-level brick house exterior idea in St Louis with a clipped gable roof and a shingle roof

 Frankel Design Build
Cate Black
Example of a large transitional dark wood floor and brown floor open concept kitchen design in Houston with white cabinets, quartzite countertops, white backsplash, subway tile backsplash, stainless steel appliances, an island, white countertops, an undermount sink and shaker cabinets
Example of a large transitional dark wood floor and brown floor open concept kitchen design in Houston with white cabinets, quartzite countertops, white backsplash, subway tile backsplash, stainless steel appliances, an island, white countertops, an undermount sink and shaker cabinets

 Euro Laguna Marble, Inc.
Entryway - mediterranean travertine floor entryway idea in Orange County with beige walls
 Stonewood, LLC
Spacecrafting
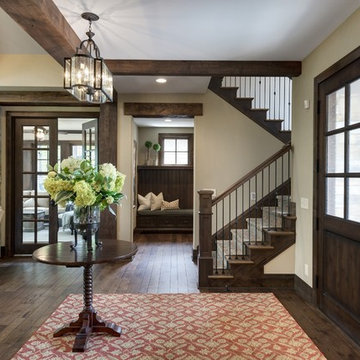
Elegant dark wood floor single front door photo in Minneapolis with beige walls and a dark wood front door
Elegant dark wood floor single front door photo in Minneapolis with beige walls and a dark wood front door
 Robert Koch Designs

Small trendy light wood floor and beige floor mudroom photo in Atlanta with white walls
 Diversified Contractors / DC Patio

Inspiration for a mid-sized traditional partial sun front yard stone landscaping in DC Metro for spring.
 RAMSAY GOURD ARCHITECTS
Photo: RGA

This wonderful home was designed to accommodate three generations for family gatherings, as well as provide a beautiful backdrop for entertaining. Featured on the cover of Better Homes and Gardens' Beautiful Homes Magazine in 2006, the design showcases the craftsmanship of remarkable area builders!
66