
Search results for "Lanterns" in Home Design Ideas


 Green River Design
Mid-sized elegant back porch photo in Boston with a fire pit, decking and a roof extension
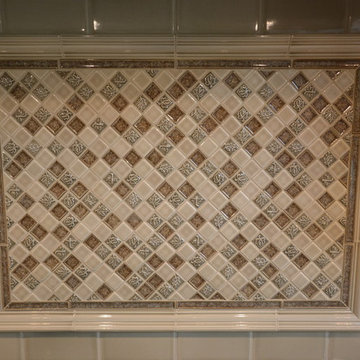
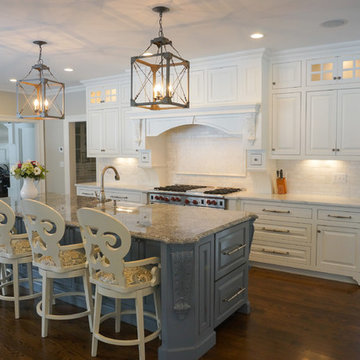
 Chester County Kitchen & Bath
Gorgeous kitchen remodel in Chadds Ford, PA. Oh Henry! He was impressed with the outcome (but loved the snacks he received). Customer selected Fieldstone Cabinetry in a Maple wood species, with a Painted finish, of Dove. The island selected is a Cherry wood species with a standard stain, Cappuccino. Stratford door style, in a square flat panel. Grate chosen was Onur, in Antico White. Hutch and Desk area has a gorgeous Cherry Wood Countertop that is custom stained in Cappuccino to match the island cabinetry. Tile backsplash and under cabinet LED lighting really set this kitchen off!
Find the right local pro for your project
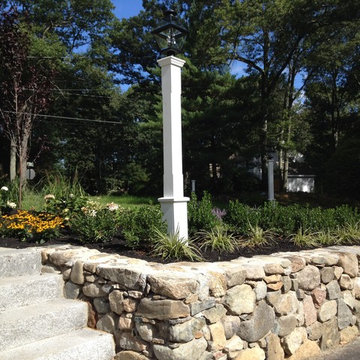
 Brookwood Landscape and Stonework Inc.
Photo of a mid-sized traditional full sun side yard stone landscaping in Boston.
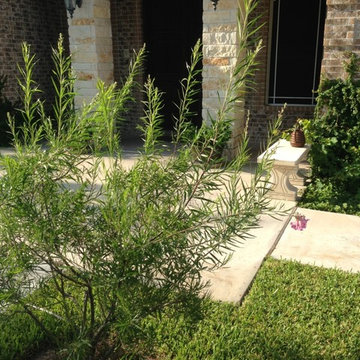
 J. De Leon Home Builder/ Remodeling
Large elegant front yard concrete patio vertical garden photo in Austin with no cover
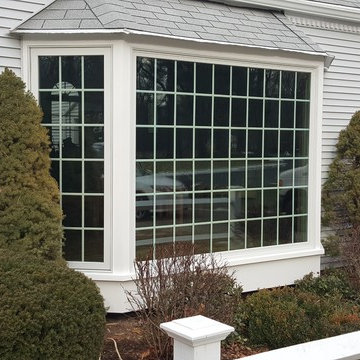
 Christian Carpenters
Inspiration for a mid-sized timeless gray one-story vinyl exterior home remodel in San Diego

 Steinberg Custom Designs
Kristina O'Brien Photography
Example of a mid-sized transitional u-shaped bamboo floor eat-in kitchen design in Portland Maine with an undermount sink, shaker cabinets, white cabinets, stainless steel appliances and an island
Example of a mid-sized transitional u-shaped bamboo floor eat-in kitchen design in Portland Maine with an undermount sink, shaker cabinets, white cabinets, stainless steel appliances and an island


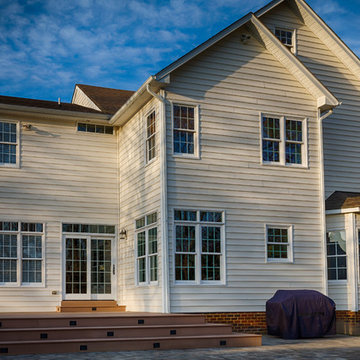
 Bella Casa | Wolfcreek Construction
Large transitional white three-story vinyl gable roof idea in Richmond
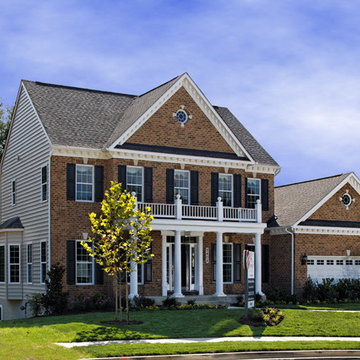
 Mid-Atlantic Builders
Example of a large classic beige three-story mixed siding gable roof design in DC Metro

 Traditional Concepts Inc.
Large elegant brick floor and beige floor entryway photo in Other with beige walls and a dark wood front door
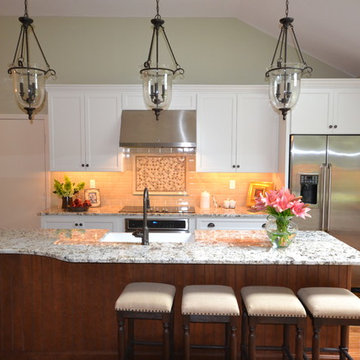 Chester County Kitchen & Bath
Gorgeous kitchen remodel in Chadds Ford, PA. Oh Henry! He was impressed with the outcome (but loved the snacks he received). Customer selected Fieldstone Cabinetry in a Maple wood species, with a Painted finish, of Dove. The island selected is a Cherry wood species with a standard stain, Cappuccino. Stratford door style, in a square flat panel. Grate chosen was Onur, in Antico White. Hutch and Desk area has a gorgeous Cherry Wood Countertop that is custom stained in Cappuccino to match the island cabinetry. Tile backsplash and under cabinet LED lighting really set this kitchen off!
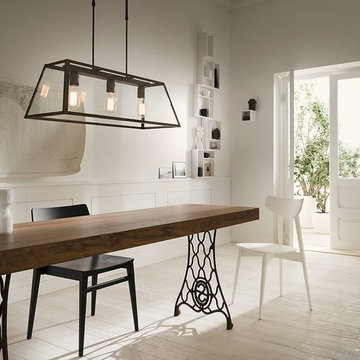
 Onyx Marble and Granite
Open concept kitchen - mid-sized traditional galley dark wood floor and brown floor open concept kitchen idea in Boston with a farmhouse sink, raised-panel cabinets, white cabinets, granite countertops, white backsplash, subway tile backsplash, stainless steel appliances and an island

Sponsored
Columbus, OH

Wannemacher Interiors
Customized Award-Winning Interior Design Solutions in Franklin Cnty OH
 b.e. landscape designs, llc.
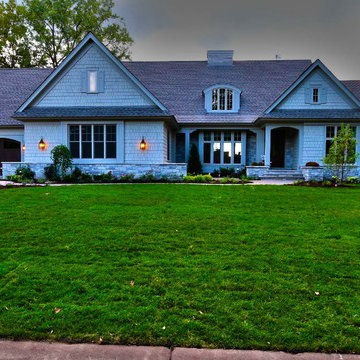
Design ideas for a mid-sized traditional shade front yard stone driveway in Minneapolis.
 Carson Architecture and Design, Inc.
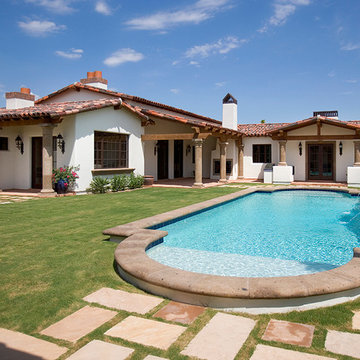
Light and Airy, warm and welcome is how we describe this Authentic Hacienda home. Details abound as you turn each corner, and experience how it all blends together with a wonderful sense of scale and elegance. Views, indoor and outdoor spaces help the owners enjoy their amazing Sonoran Desert surroundings.
 Chapman Windows, Doors & Siding
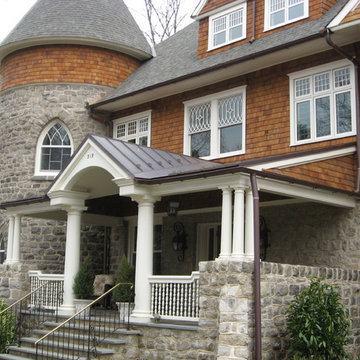
Large ornate brown two-story mixed siding exterior home photo in Philadelphia with a shingle roof
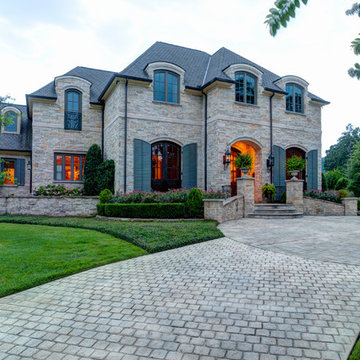
 Parkinson Building Group
Custom home designed and built by Parkinson Building Group in Little Rock, AR.
Example of a huge classic beige two-story stone gable roof design in Little Rock
Example of a huge classic beige two-story stone gable roof design in Little Rock
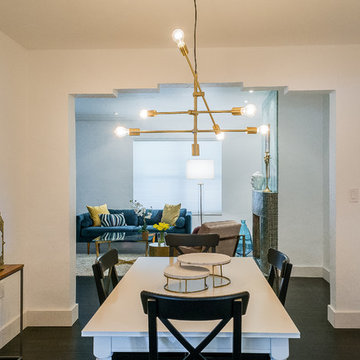
 David Charles Klein Design
Mid-sized transitional dark wood floor dining room photo in Miami with white walls and no fireplace
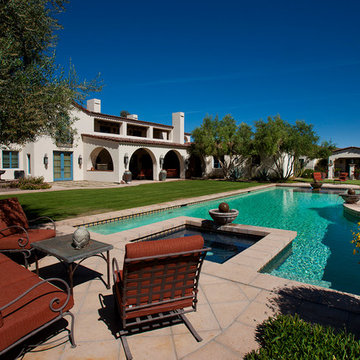 Carson Architecture and Design, Inc.
This homes timeless design captures the essence of Santa Barbara Style. Indoor and outdoor spaces intertwine as you move from one to the other. Amazing views, intimately scaled spaces, subtle materials, thoughtfully detailed, and warmth from natural light are all elements that make this home feel so welcoming. The outdoor areas all have unique views and the property landscaping is well tailored to complement the architecture. We worked with the Client and Sharon Fannin interiors.
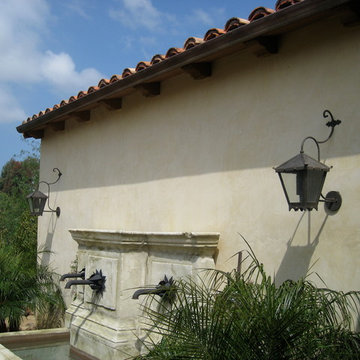
 Chandelier
Brett King
Example of a large tuscan beige one-story stucco exterior home design in San Diego
Example of a large tuscan beige one-story stucco exterior home design in San Diego
98