
Search results for "Lanterns" in Home Design Ideas
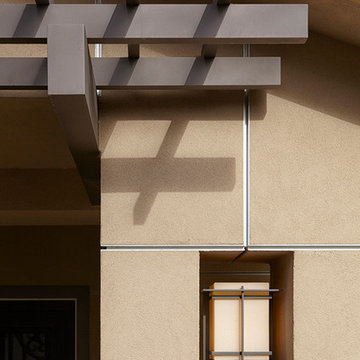
 HrH Architecture
John Sutton
Mid-sized transitional beige one-story stucco exterior home photo in San Francisco with a tile roof
Mid-sized transitional beige one-story stucco exterior home photo in San Francisco with a tile roof
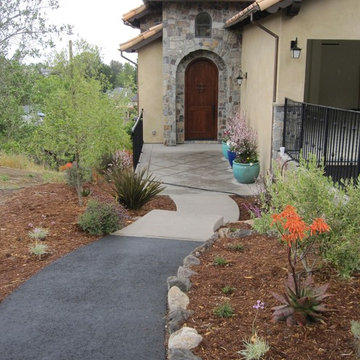
 Gehrels Custom Homes
This is an example of a mediterranean drought-tolerant and full sun front yard concrete paver garden path in San Francisco.
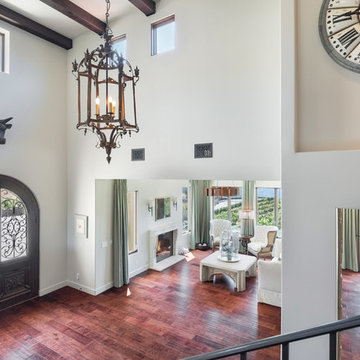
 Livingstone Design and Development
Example of a large transitional dark wood floor and brown floor entryway design in Los Angeles with beige walls and a dark wood front door
Find the right local pro for your project

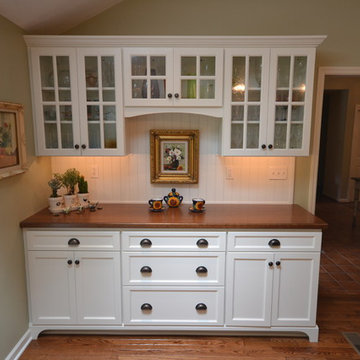
 Chester County Kitchen & Bath
Gorgeous kitchen remodel in Chadds Ford, PA. Oh Henry! He was impressed with the outcome (but loved the snacks he received). Customer selected Fieldstone Cabinetry in a Maple wood species, with a Painted finish, of Dove. The island selected is a Cherry wood species with a standard stain, Cappuccino. Stratford door style, in a square flat panel. Grate chosen was Onur, in Antico White. Hutch and Desk area has a gorgeous Cherry Wood Countertop that is custom stained in Cappuccino to match the island cabinetry. Tile backsplash and under cabinet LED lighting really set this kitchen off!
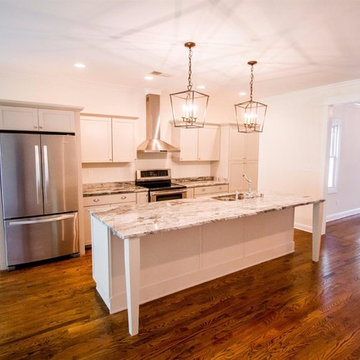
 Craftsmen Roofing & Exteriors
Inspiration for a large transitional single-wall dark wood floor and brown floor enclosed kitchen remodel in Other with an undermount sink, shaker cabinets, gray cabinets, marble countertops, stainless steel appliances and an island
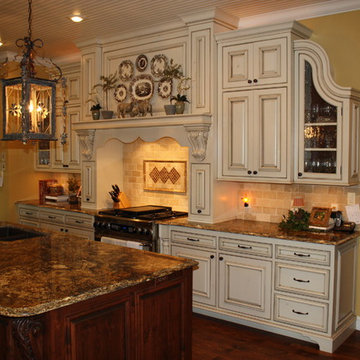
 Concepts by Design
Mid-sized country single-wall dark wood floor kitchen photo in Other with beaded inset cabinets, a double-bowl sink, white cabinets, granite countertops, beige backsplash, stone tile backsplash, stainless steel appliances and an island


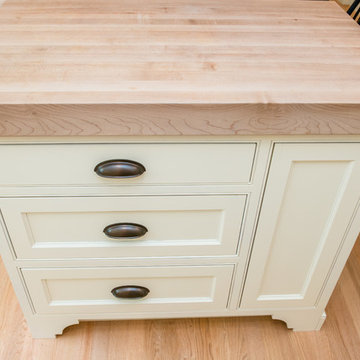
 Steinberg Custom Designs
Kristina O'Brien Photography
Mid-sized transitional u-shaped bamboo floor eat-in kitchen photo in Portland Maine with an undermount sink, shaker cabinets, white cabinets, stainless steel appliances and an island
Mid-sized transitional u-shaped bamboo floor eat-in kitchen photo in Portland Maine with an undermount sink, shaker cabinets, white cabinets, stainless steel appliances and an island
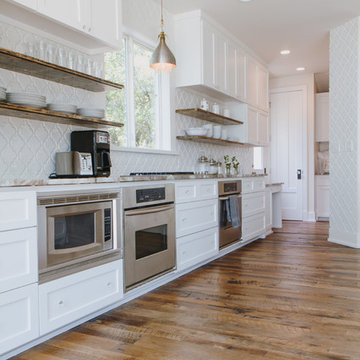
 Texas Iowa Reclaimed
Large farmhouse l-shaped medium tone wood floor and brown floor open concept kitchen photo in Other with an undermount sink, shaker cabinets, white cabinets, marble countertops, white backsplash, porcelain backsplash, stainless steel appliances, an island and brown countertops

 Carson Architecture and Design, Inc.
This homes timeless design captures the essence of Santa Barbara Style. Indoor and outdoor spaces intertwine as you move from one to the other. Amazing views, intimately scaled spaces, subtle materials, thoughtfully detailed, and warmth from natural light are all elements that make this home feel so welcoming. The outdoor areas all have unique views and the property landscaping is well tailored to complement the architecture. We worked with the Client and Sharon Fannin interiors.
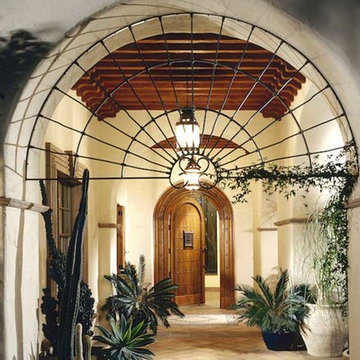 Carson Architecture and Design, Inc.
Example of a large tuscan brick floor entryway design in Phoenix with white walls and a medium wood front door
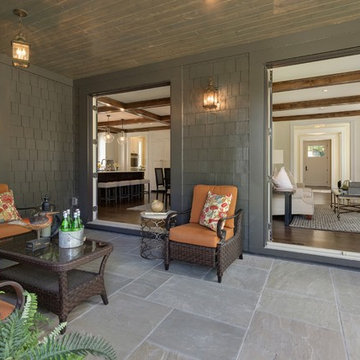
 ADŌR Homes
Patio - mid-sized traditional side yard stone patio idea in Minneapolis with a roof extension
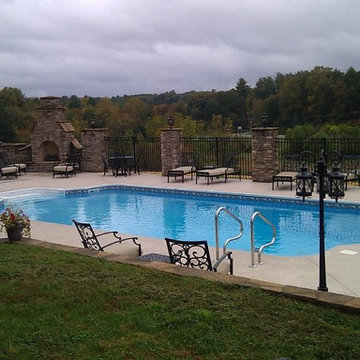
 Waterworks Pool & Spa
Mid-sized elegant backyard concrete and custom-shaped pool house photo in Other

Sponsored
Columbus, OH

Wannemacher Interiors
Customized Award-Winning Interior Design Solutions in Franklin Cnty OH

 Osprey Construction Inc

Mid-sized elegant 3/4 porcelain tile and brown floor bathroom photo in Atlanta with flat-panel cabinets, brown cabinets, brown walls, an undermount sink, quartz countertops and gray countertops
 Steinberg Custom Designs
Kristina O'Brien Photography
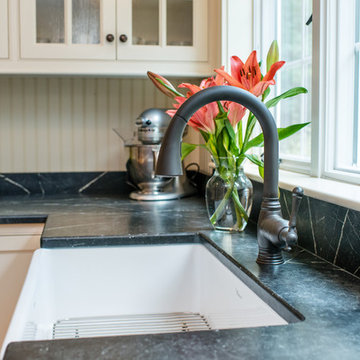
Mid-sized transitional u-shaped bamboo floor eat-in kitchen photo in Portland Maine with an undermount sink, shaker cabinets, white cabinets, stainless steel appliances and an island
Mid-sized transitional u-shaped bamboo floor eat-in kitchen photo in Portland Maine with an undermount sink, shaker cabinets, white cabinets, stainless steel appliances and an island
 Chapman Construction, LLC
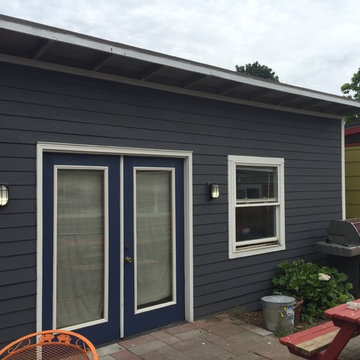
Small beach style blue one-story wood house exterior photo in Seattle with a shingle roof
 Steinberg Custom Designs
Kristina O'Brien Photography
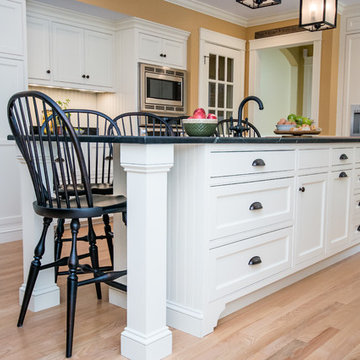
Inspiration for a mid-sized transitional u-shaped bamboo floor eat-in kitchen remodel in Portland Maine with an undermount sink, shaker cabinets, white cabinets, stainless steel appliances and an island
Inspiration for a mid-sized transitional u-shaped bamboo floor eat-in kitchen remodel in Portland Maine with an undermount sink, shaker cabinets, white cabinets, stainless steel appliances and an island


99