
Search results for "Laptops" in Home Design Ideas

 Mary Shipley Interiors
Boy's Room: Blue and gray walls with large scale vertical stripes, tripod table lamps, sea life artwork, rolling computer desk.
Photo by: Wes Kroninger



Find the right local pro for your project
 HomeClick
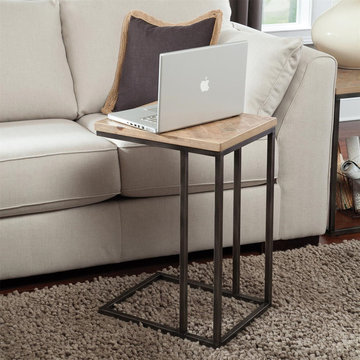
Riverside Thornhill Laptop Table
Perfect for welcoming out of town guests, celebrating with friends and family, and indulging in food and laughter with loved ones, the Thornhill Collection from Riverside Furniture are sure to exceed your expectations.
 Gomyhome
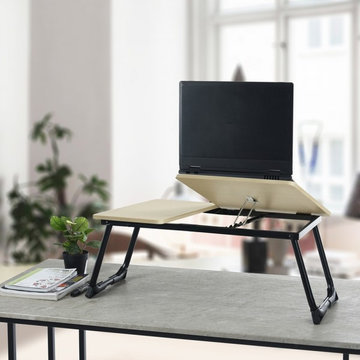
Computer Desk,Laptop Table,Notebook Stand Wooden Table
FREE SHIPPING
Colour: Black
$9.99
Laptop bed table-MULTIPURPOSE:Ideal for laptops, Pads, reading and breakfast when you sit on corner sofa or in bed. SIZES: 65*30*29cm (25.5"x 11.8"x10.8"inch) which offer large space for your laptop with mouse.
Laptop bed table-4 ADJUSTABLE LEVELS: Easy to open and fold, with 4 adjustable levels from 30 °45°, 60°until 75°, meet different angel reading or studying requirements when you are standing, siting or lying on the ground, sofa or bed.
Laptop bed table- SIMPLE BUT STABLE: Easy to use it without installation, also the foot pads make the laptop stand more stable, also easily fold to save space when you don't need it.
Laptop bed table- SUITABLE FOR 14-17 INCH LAPTOP: Separating laptop and mouse board design, Large laptop part suitable for 14-17 inch notebook. Mouse part size(L*W) is 9.8*11.8inch, can put both mouse and coffee cup, books,snacks,etc.
Laptop bed table- BEST SERVICE: We commits to 100% customer satisfaction. Anything we can help, feel free to contact us by email, we will respond to you within 24hrs. 7 days to return the package without any reason.
https://www.gomyhome.net/mamie-beech-bk-p0045-p0045.html





 Rogue Home Interiors
A cozy and functional farmhouse kitchen with warm white cabinets and a rustic walnut island.
Mid-sized country l-shaped medium tone wood floor and brown floor open concept kitchen photo in DC Metro with an undermount sink, shaker cabinets, white cabinets, quartz countertops, gray backsplash, porcelain backsplash, stainless steel appliances, an island and white countertops
Mid-sized country l-shaped medium tone wood floor and brown floor open concept kitchen photo in DC Metro with an undermount sink, shaker cabinets, white cabinets, quartz countertops, gray backsplash, porcelain backsplash, stainless steel appliances, an island and white countertops

 Marcia Butler Interior Design Inc
Peter Murdock Photography
Inspiration for a timeless built-in desk home office remodel in New York
Inspiration for a timeless built-in desk home office remodel in New York

 Carlyn And Company Interiors + Design
Holly Polgreen
Inspiration for a timeless mudroom remodel in DC Metro
Inspiration for a timeless mudroom remodel in DC Metro

 indi interiors
A built-in home office features the classic Eames chairs with an open shelving unit.
Matthew Willams Photography
Victoria Kirk Interiors Co-Designer
Inspiration for a mid-sized transitional freestanding desk medium tone wood floor study room remodel in Auckland with white walls
Inspiration for a mid-sized transitional freestanding desk medium tone wood floor study room remodel in Auckland with white walls


 Twelve Chairs Interiors
Photo: Sarah M. Young | smyphoto
Inspiration for a small transitional built-in desk light wood floor and beige floor study room remodel in Boston with gray walls and no fireplace
Inspiration for a small transitional built-in desk light wood floor and beige floor study room remodel in Boston with gray walls and no fireplace

 Drury Design
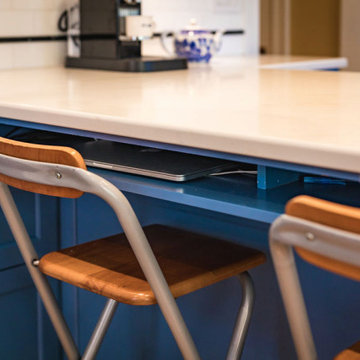
The large granite island countertop creates a dedicated space for food preparation as well as for baking. Custom pull-out drawers were incorporated into the island as a place for laptop storage. A unique backsplash above the range was designed with 3” x 6” field tile, outlined by a liner bar, to draw the eyes attention to the custom Grabill hood.

 Harrell Design + Build
Photography: William Enos / Emerald Light Photography
Example of a classic built-in desk medium tone wood floor home office design in San Francisco with brown walls
Example of a classic built-in desk medium tone wood floor home office design in San Francisco with brown walls
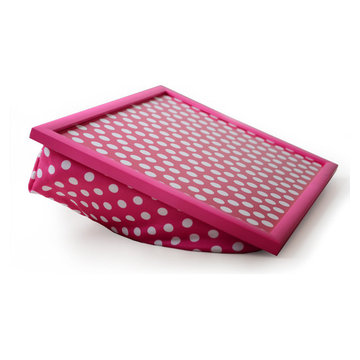
 Welland
1. Cushion is profusely stuffed with environmentally friendly micro beads.
2. Tray top features anti-scratch surface and wood frame which fences objects when angled.
3. The large volume of foam beads gives enough cushion for comfort and flexibility to fit any surface.
4. Used for laptop, tablet, ipad, Surface and other e-reader. Moreover, bed food tray.
5. Portable for use in a car or a picnic trip, in your couch or on your clean floor.
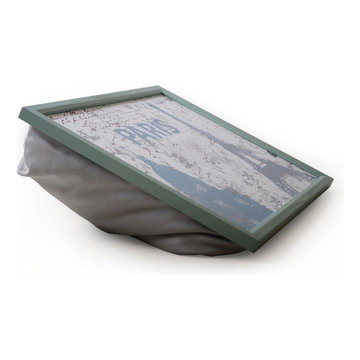 Welland
1. Cushion is profusely stuffed with environmentally friendly micro beads.
2. Tray top features anti-scratch surface and wood frame which fences objects when angled.
3. The large volume of foam beads gives enough cushion for comfort and flexibility to fit any surface.
4. Used for laptop, tablet, ipad, Surface and other e-reader. Moreover, bed food tray.
5. Portable for use in a car or a picnic trip, in your couch or on your clean floor.
1