
Search results for "Larder kitchen" in Home Design Ideas
 Parker&Harlow Inc.

Two young children were the focus of this design challenge, with creating functional everyday spaces at the heart of our client's goals. A working larder to hide counter top appliances, a coffee bar, and breakfast station sits adjacent to a round kitchen table. The U shaped kitchen with centre island became the hub of the home for both everyday cooking and homework station, to entertaining friends and family for larger get togethers.
 Parker&Harlow Inc.

Two young children were the focus of this design challenge, with creating functional everyday spaces at the heart of our client's goals. A working larder to hide counter top appliances, a coffee bar, and breakfast station sits adjacent to a round kitchen table. The U shaped kitchen with centre island became the hub of the home for both everyday cooking and homework station, to entertaining friends and family for larger get togethers.
Find the right local pro for your project
 Parker&Harlow Inc.

Two young children were the focus of this design challenge, with creating functional everyday spaces at the heart of our client's goals. A working larder to hide counter top appliances, a coffee bar, and breakfast station sits adjacent to a round kitchen table. The U shaped kitchen with centre island became the hub of the home for both everyday cooking and homework station, to entertaining friends and family for larger get togethers.
 Parker&Harlow Inc.
Two young children were the focus of this design challenge, with creating functional everyday spaces at the heart of our client's goals. A working larder to hide counter top appliances, a coffee bar, and breakfast station sits adjacent to a round kitchen table. The U shaped kitchen with centre island became the hub of the home for both everyday cooking and homework station, to entertaining friends and family for larger get togethers.
 Parker&Harlow Inc.
Two young children were the focus of this design challenge, with creating functional everyday spaces at the heart of our client's goals. A working larder to hide counter top appliances, a coffee bar, and breakfast station sits adjacent to a round kitchen table. The U shaped kitchen with centre island became the hub of the home for both everyday cooking and homework station, to entertaining friends and family for larger get togethers.
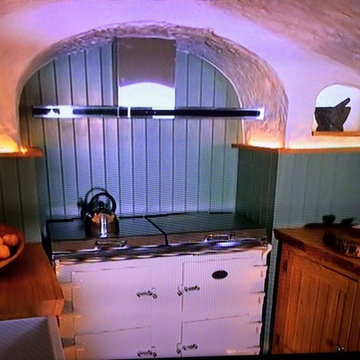




 George Robinson Kitchens
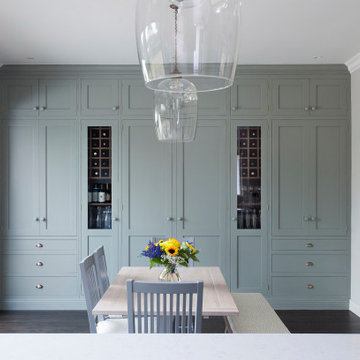
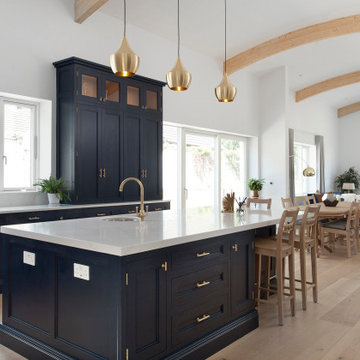
This modern family kitchen is spacious and light. The bespoke cabinets are made from Birch Plywood with a hand painted finish,( in Farrow and ball Hague Blue on the bottom cabinets and Dimpse on the top ones).
Whitewashed Oak floor and a practical blackboard!
 Shalford Interiors
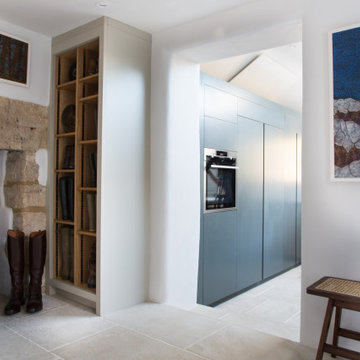
This stunning handmade kitchen has been painted in Basalt from Little Greene, making a real impact in the space. The 30mm in-frame cabinetry features a stepped shaker door, and solid wood internals throughout. The luxury feel extends to the beautifully polished brass handles from Armac Martin. A range of bespoke storage has been included including a double door bi-folding breakfast station, and a walk-in pantry - accessed through a door in the cabinetry. The kitchen features a custom made Shalford canopy in zinc finish, adding to the contemporary feel. Work surfaces in Calacatta Gold Silestone finish the project perfectly.

 Kate Roos Design LLC
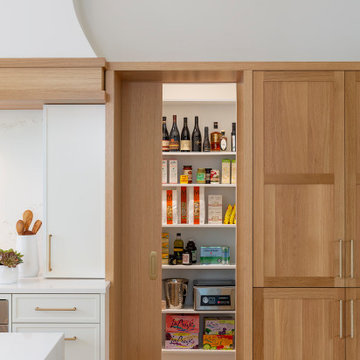
A peak inside the hidden pantry
Inspiration for a large transitional single-wall light wood floor and brown floor open concept kitchen remodel in Minneapolis with an undermount sink, flat-panel cabinets, light wood cabinets, quartz countertops, white backsplash, quartz backsplash, stainless steel appliances, two islands and white countertops
Inspiration for a large transitional single-wall light wood floor and brown floor open concept kitchen remodel in Minneapolis with an undermount sink, flat-panel cabinets, light wood cabinets, quartz countertops, white backsplash, quartz backsplash, stainless steel appliances, two islands and white countertops



 Heartwood Kitchens
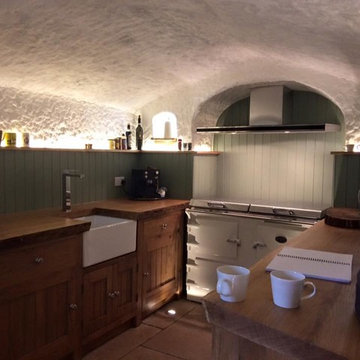
Boxford, MA kitchen renovation designed by north of Boston kitchen design showroom Heartwood Kitchens.
This kitchen includes white painted cabinetry with a glaze and dark wood island. Heartwood included a large, deep boxed out window on the window wall to brighten up the kitchen. This kitchen includes a large island with seating for 4, Wolf range, Sub-Zero refrigerator/freezer, large pantry cabinets and glass front china cabinet. Island/Tabletop items provided by Savoir Faire Home Andover, MA Oriental rugs from First Rugs in Acton, MA Photo credit: Eric Roth Photography.
 George Robinson Kitchens
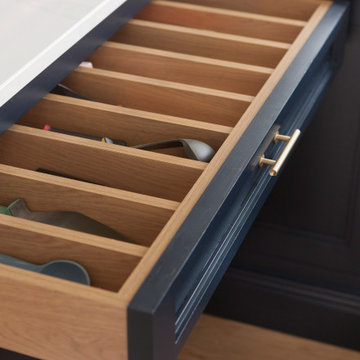
Plenty of drawer storage allows the owners to organise all of their kitchenalia effortlessly! These bespoke drawers sit neatly below the raised breakfast area.


 Shalford Interiors
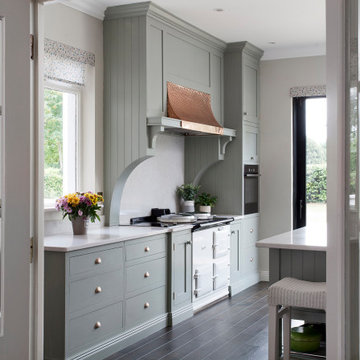
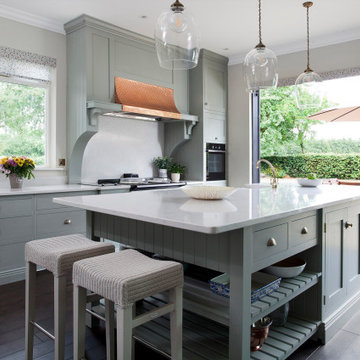
This stunning handmade kitchen has been p[ainted in Basalt from Little Greene, has been designed for a renovated home in Galway. The 30mm in-frame cabinerty features a stepped shaker door, and solid wood internals throughout. The luxury feel extends to the beautiful polished brass handles from Armac Martin. A range of bespoke storage has been included including a double door breakfast station, and double door drinks cabinet. The kitchen features a custom made Shalford overmantel - a focal point of the space. Natural Calacatta marble work surfaces complete the luxury look.
 Shalford Interiors
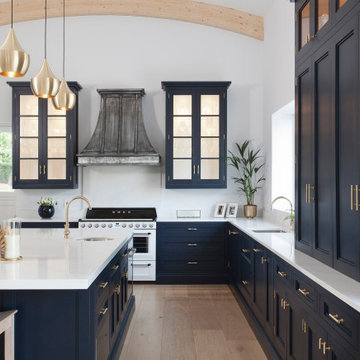
This stunning handmade kitchen has been painted in Basalt from Little Greene, making a real impact in the space. The 30mm in-frame cabinetry features a stepped shaker door, and solid wood internals throughout. The luxury feel extends to the beautifully polished brass handles from Armac Martin. A range of bespoke storage has been included including a double door bi-folding breakfast station, and a walk-in pantry - accessed through a door in the cabinetry. The kitchen features a custom made Shalford canopy in zinc finish, adding to the contemporary feel. Work surfaces in Calacatta Gold Silestone finish the project perfectly.
 Shalford Interiors
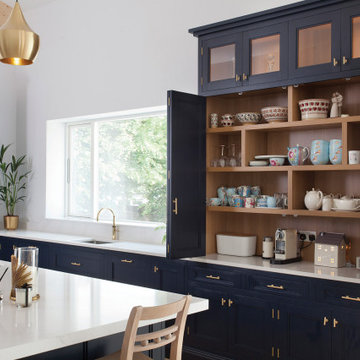
This stunning handmade kitchen has been painted in Basalt from Little Greene, making a real impact in the space. The 30mm in-frame cabinetry features a stepped shaker door, and solid wood internals throughout. The luxury feel extends to the beautifully polished brass handles from Armac Martin. A range of bespoke storage has been included including a double door bi-folding breakfast station, and a walk-in pantry - accessed through a door in the cabinetry. The kitchen features a custom made Shalford canopy in zinc finish, adding to the contemporary feel. Work surfaces in Calacatta Gold Silestone finish the project perfectly.
26