
Search results for "Larder kitchen" in Home Design Ideas


 George Robinson Kitchens

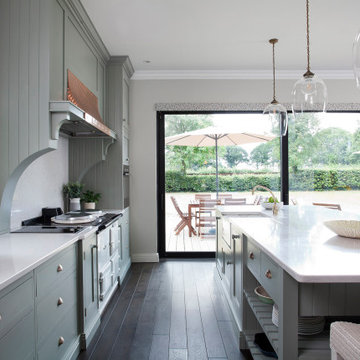
This well designed family space has a large dining area, raised breakfast bar, (zinc top), plus a cosy little reading spot in between the two areas of open shelving.
This is a truly functional space that is as well suited for family life as it is for a social gathering or get together!
Find the right local pro for your project
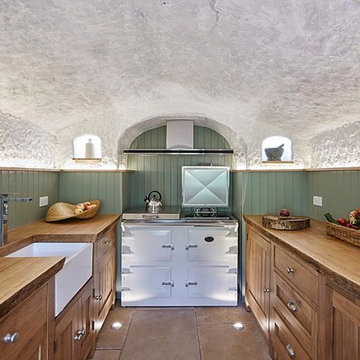
 AGA & Fired Earth Danmark
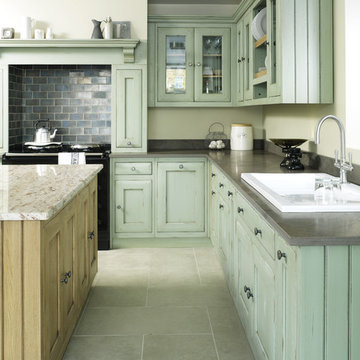
As kitchens grew larger throughout the 20th century to accommodate new inventions such as automatic washing machines, and smaller rooms like sculleries and larders were incorporated into the kitchen itself, a greater emphasis on utility and function ensued. In the post-war world the urge for a bright new future also made the most of new materials like plastic laminates which changed the face of kitchens in Europe for years to come. We wanted to reverse this trend and introduce a warmer and more liveable kitchen designed around our lifestyles. Bastide was born from this demand for beauty with utility; combining form and function with a continental twist.
Capturing the simplicity and charm of a country kitchen, Bastide is timeless, robust and built for a lifetime at the heart of your home, by applying heritage ideas to modern culture.
 George Robinson Kitchens
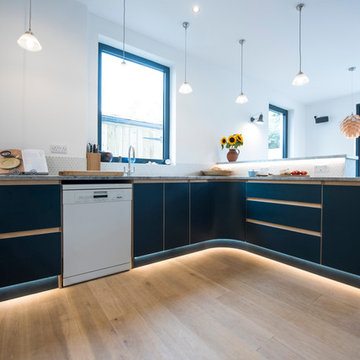
Push close drawers and doors give these Birch Plywood cabinets a sophisticated and streamlined look. The immediate worktp is Bianco Eclipsia and the raised breakfast bar is topped with zinc.
Plenty of drawer storage for utensils and crockery and LED plinth lighting highlights both the cabinets and the whitewashed Oak floor. .
 Parker&Harlow Inc.

Two young children were the focus of this design challenge, with creating functional everyday spaces at the heart of our client's goals. A working larder to hide counter top appliances, a coffee bar, and breakfast station sits adjacent to a round kitchen table. The U shaped kitchen with centre island became the hub of the home for both everyday cooking and homework station, to entertaining friends and family for larger get togethers.


 Michaelson Homes LLC
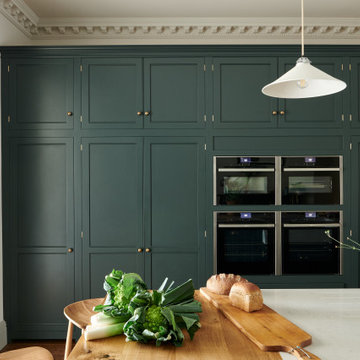
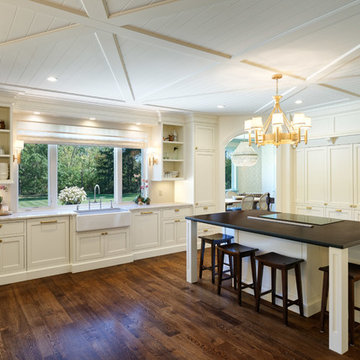
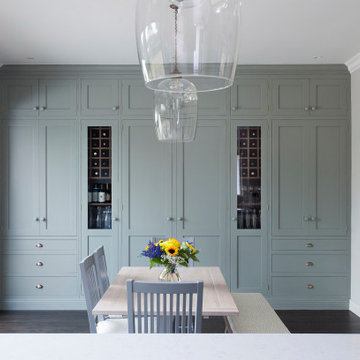
The stunning kitchen features custom cabinets from Riverside Custom Cabinetry, beautiful brass accents, and a larder hidden behind the wall of paneled doors. The ceiling was designed by the homeowner and adds a stylish touch to this beautiful space.
Designer: Meg Kohnen
Photography by: William Manning
 TMD Custom Builders

Example of a large classic l-shaped medium tone wood floor kitchen pantry design in Denver with an undermount sink, raised-panel cabinets, white cabinets, granite countertops, beige backsplash, cement tile backsplash, stainless steel appliances and an island
 George Robinson Kitchens
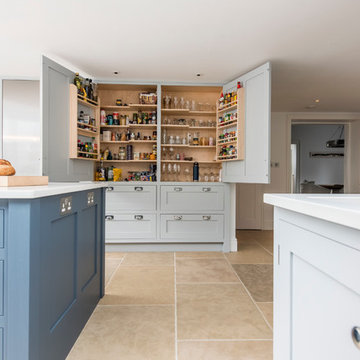
A peek inside the huge larder cabinet! The shelving on the inside of the doors creates space for oils, condiments and spices. With space to house tall bottles. These shelves are ideal for the most frequently used items.
 Parker&Harlow Inc.

Two young children were the focus of this design challenge, with creating functional everyday spaces at the heart of our client's goals. A working larder to hide counter top appliances, a coffee bar, and breakfast station sits adjacent to a round kitchen table. The U shaped kitchen with centre island became the hub of the home for both everyday cooking and homework station, to entertaining friends and family for larger get togethers.
 Choice Designs
Jeremy Jacobs
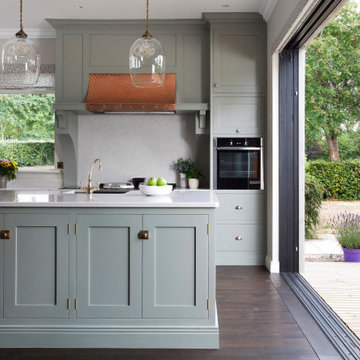

Open concept kitchen - mid-sized contemporary ceramic tile and brown floor open concept kitchen idea with an island, a farmhouse sink, recessed-panel cabinets, gray cabinets, quartz countertops, metallic backsplash, metal backsplash and stainless steel appliances
Open concept kitchen - mid-sized contemporary ceramic tile and brown floor open concept kitchen idea with an island, a farmhouse sink, recessed-panel cabinets, gray cabinets, quartz countertops, metallic backsplash, metal backsplash and stainless steel appliances
 Parker&Harlow Inc.
Two young children were the focus of this design challenge, with creating functional everyday spaces at the heart of our client's goals. A working larder to hide counter top appliances, a coffee bar, and breakfast station sits adjacent to a round kitchen table. The U shaped kitchen with centre island became the hub of the home for both everyday cooking and homework station, to entertaining friends and family for larger get togethers.

Sponsored
Columbus, OH
Free consultation for landscape design!

Peabody Landscape Group
Franklin County's Reliable Landscape Design & Contracting
 Parker&Harlow Inc.
Two young children were the focus of this design challenge, with creating functional everyday spaces at the heart of our client's goals. A working larder to hide counter top appliances, a coffee bar, and breakfast station sits adjacent to a round kitchen table. The U shaped kitchen with centre island became the hub of the home for both everyday cooking and homework station, to entertaining friends and family for larger get togethers.
 Parker&Harlow Inc.
Two young children were the focus of this design challenge, with creating functional everyday spaces at the heart of our client's goals. A working larder to hide counter top appliances, a coffee bar, and breakfast station sits adjacent to a round kitchen table. The U shaped kitchen with centre island became the hub of the home for both everyday cooking and homework station, to entertaining friends and family for larger get togethers.
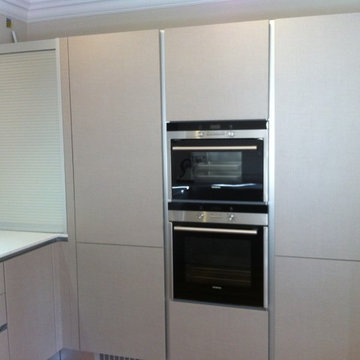
 Dee Design
dee duffy
Example of a mid-sized minimalist u-shaped dark wood floor eat-in kitchen design in Dublin with a double-bowl sink, flat-panel cabinets, gray cabinets, quartz countertops, white backsplash, mirror backsplash, stainless steel appliances and a peninsula
Example of a mid-sized minimalist u-shaped dark wood floor eat-in kitchen design in Dublin with a double-bowl sink, flat-panel cabinets, gray cabinets, quartz countertops, white backsplash, mirror backsplash, stainless steel appliances and a peninsula

 building Lab, inc.
The remodeling of the kitchen and bathroom forms the core of this interior renovation.
The existing peninsula design and cabinetry broke up the ‘great room’ and stood the kitchen as a distinct element within the room. Our design strategy operates more on a principle of integration. As such, we created a galley condition with a spine of cabinetry and appliances that anchors to the long wall of the room. The feature design element is the solid Caesarstone backsplash which appears to be carved from the wall itself.
The particular challenge in the windowless bathroom was how to create an inviting, expanded sense of depth without a resulting cave-like feel. Removal of a half wall, soffit and tub unified the space overall. We reinforced the unification with the deployment of a single large format tile spec. Smaller details such as touch latch cabinetry hardware and flush conditions between tile, wall and mirror further the principle that simpler is bigger, deeper and more inviting.
We were also charged with elevating what was a pedestrian 1990’s townhouse to something more sophisticated and engaging. Our approach was to first remove builder grade detailing around windows and railings. Then, we introduced simplified profiles and glass guardrails that would extend a consistency established in the new kitchen and bathroom designs.
photo by Scott Hargis


 Jennifer Gilmer Kitchen & Bath

Washington, D.C. - Transitional - Kitchen with Gray Cabinetry design by #JenniferGilmer. Photography by Bob Narod. http://www.gilmerkitchens.com/
25