
Search results for "Larder kitchen" in Home Design Ideas
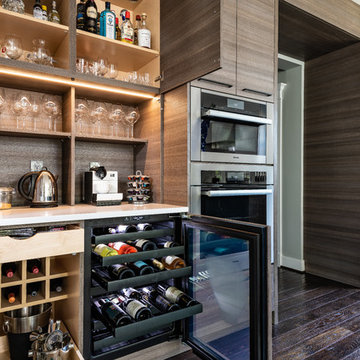
 Jennifer Gilmer Kitchen & Bath
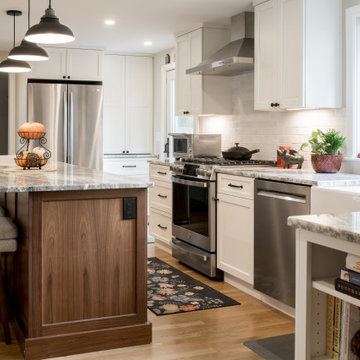
Washington DC - Elegant Family Kitchen - Kitchen Design by #JenniferGilmer and #Meghan4JenniferGilmer in Washington, D.C Photography by Keith Miller Keiana Photography http://www.gilmerkitchens.com/portfolio-2/#
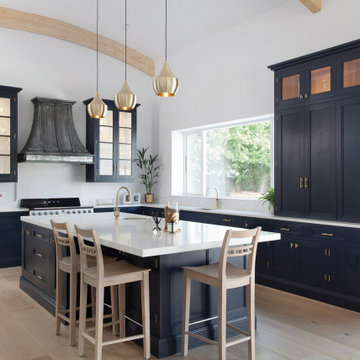
 Shalford Interiors

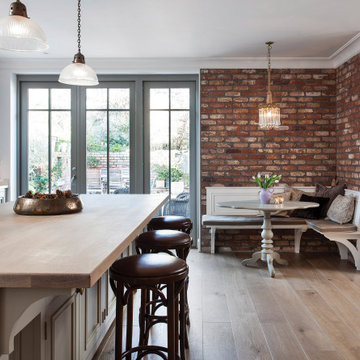
This stunning handmade kitchen has been painted in Basalt from Little Greene, making a real impact in the space. The 30mm in-frame cabinetry features a stepped shaker door, and solid wood internals throughout. The luxury feel extends to the beautifully polished brass handles from Armac Martin. A range of bespoke storage has been included including a double door bi-folding breakfast station, and a walk-in pantry - accessed through a door in the cabinetry. The kitchen features a custom made Shalford canopy in zinc finish, adding to the contemporary feel. Work surfaces in Calacatta Gold Silestone finish the project perfectly.

 Arcadia Kitchen and Bath
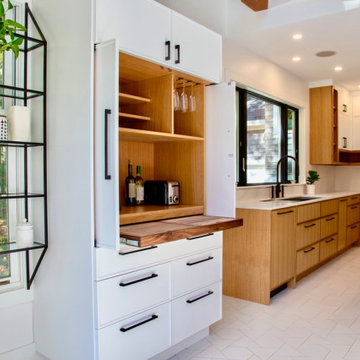
This kitchen gives space for a family that loves to cook together.
Example of a large trendy ceramic tile and white floor eat-in kitchen design in Portland Maine with an undermount sink, quartz countertops, white backsplash, an island and white countertops
Example of a large trendy ceramic tile and white floor eat-in kitchen design in Portland Maine with an undermount sink, quartz countertops, white backsplash, an island and white countertops
Find the right local pro for your project

 Woodale
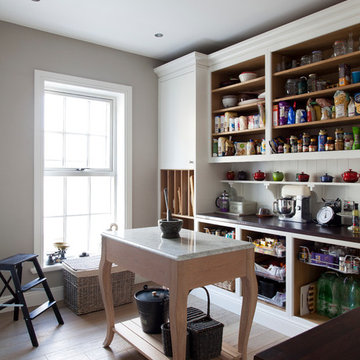
Example of a huge transitional l-shaped ceramic tile eat-in kitchen design in Dublin with beaded inset cabinets, stainless steel appliances and an island
 Benvenuti and Stein

Example of a large u-shaped porcelain tile and gray floor kitchen design in Chicago

Sponsored
Sunbury, OH

J.Holderby - Renovations
Franklin County's Leading General Contractors - 2X Best of Houzz!
 Shalford Interiors
Example of a french country l-shaped gray floor kitchen design with an undermount sink, recessed-panel cabinets, gray cabinets, black appliances, an island and white countertops
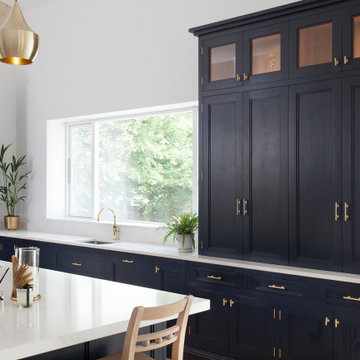 Shalford Interiors
This stunning handmade kitchen has been painted in Basalt from Little Greene, making a real impact in the space. The 30mm in-frame cabinetry features a stepped shaker door, and solid wood internals throughout. The luxury feel extends to the beautifully polished brass handles from Armac Martin. A range of bespoke storage has been included including a double door bi-folding breakfast station, and a walk-in pantry - accessed through a door in the cabinetry. The kitchen features a custom made Shalford canopy in zinc finish, adding to the contemporary feel. Work surfaces in Calacatta Gold Silestone finish the project perfectly.
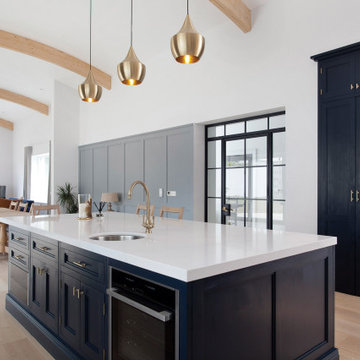 Shalford Interiors
This stunning handmade kitchen has been painted in Basalt from Little Greene, making a real impact in the space. The 30mm in-frame cabinetry features a stepped shaker door, and solid wood internals throughout. The luxury feel extends to the beautifully polished brass handles from Armac Martin. A range of bespoke storage has been included including a double door bi-folding breakfast station, and a walk-in pantry - accessed through a door in the cabinetry. The kitchen features a custom made Shalford canopy in zinc finish, adding to the contemporary feel. Work surfaces in Calacatta Gold Silestone finish the project perfectly.
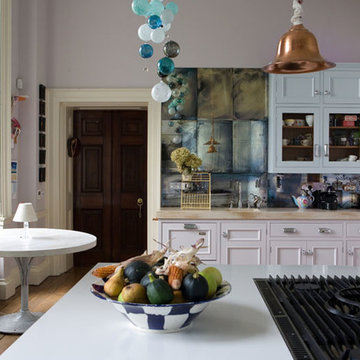
 George Robinson Kitchens
Antiqued mirror tiles help to endorse the aged feeling of the furniture and the overall environment in this unique heritage property.
Inspiration for a large timeless medium tone wood floor kitchen remodel in Cornwall with a farmhouse sink and an island
Inspiration for a large timeless medium tone wood floor kitchen remodel in Cornwall with a farmhouse sink and an island
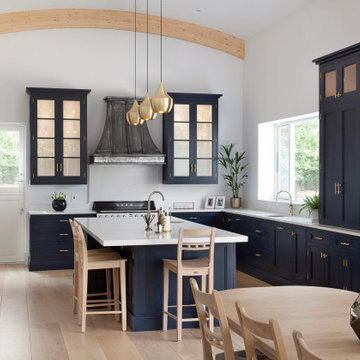 Shalford Interiors
This stunning handmade kitchen has been painted in Basalt from Little Greene, making a real impact in the space. The 30mm in-frame cabinetry features a stepped shaker door, and solid wood internals throughout. The luxury feel extends to the beautifully polished brass handles from Armac Martin. A range of bespoke storage has been included including a double door bi-folding breakfast station, and a walk-in pantry - accessed through a door in the cabinetry. The kitchen features a custom made Shalford canopy in zinc finish, adding to the contemporary feel. Work surfaces in Calacatta Gold Silestone finish the project perfectly.


Sponsored
Columbus, OH

Hope Restoration & General Contracting
Columbus Design-Build, Kitchen & Bath Remodeling, Historic Renovations
 Oliver Custom Homes
Architect: Tim Brown Architecture. Photographer: Casey Fry

Example of a large cottage galley concrete floor and gray floor open concept kitchen design in Austin with an undermount sink, open cabinets, blue cabinets, marble countertops, white backsplash, subway tile backsplash, stainless steel appliances, an island and white countertops
Example of a large cottage galley concrete floor and gray floor open concept kitchen design in Austin with an undermount sink, open cabinets, blue cabinets, marble countertops, white backsplash, subway tile backsplash, stainless steel appliances, an island and white countertops
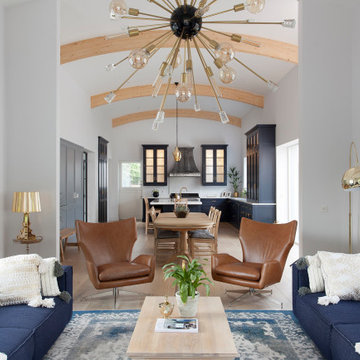 Shalford Interiors
This stunning handmade kitchen has been painted in Basalt from Little Greene, making a real impact in the space. The 30mm in-frame cabinetry features a stepped shaker door, and solid wood internals throughout. The luxury feel extends to the beautifully polished brass handles from Armac Martin. A range of bespoke storage has been included including a double door bi-folding breakfast station, and a walk-in pantry - accessed through a door in the cabinetry. The kitchen features a custom made Shalford canopy in zinc finish, adding to the contemporary feel. Work surfaces in Calacatta Gold Silestone finish the project perfectly.

Sponsored
Fredericksburg, OH

High Point Cabinets
Columbus' Experienced Custom Cabinet Builder | 4x Best of Houzz Winner
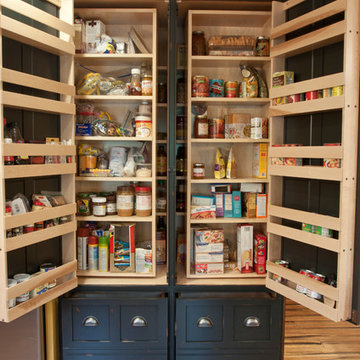
 National Woodwork
Pull out pantry system. This pantry system is 3 rows deep.
Mountain style eat-in kitchen photo with a farmhouse sink, beaded inset cabinets, blue cabinets, marble countertops and stainless steel appliances
Mountain style eat-in kitchen photo with a farmhouse sink, beaded inset cabinets, blue cabinets, marble countertops and stainless steel appliances
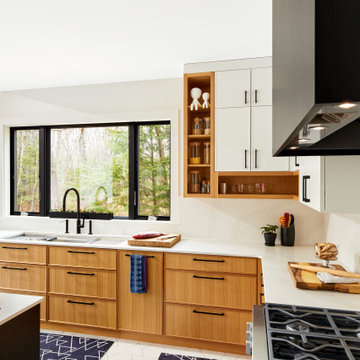 Arcadia Kitchen and Bath
This window pulls the outdoors into this space.
Eat-in kitchen - large contemporary ceramic tile and white floor eat-in kitchen idea in Portland Maine with an undermount sink, quartz countertops, white backsplash, an island and white countertops
Eat-in kitchen - large contemporary ceramic tile and white floor eat-in kitchen idea in Portland Maine with an undermount sink, quartz countertops, white backsplash, an island and white countertops

 ilumus, llc.
Ramona d'Viola - ilumus photography & marketing
Utility room - mid-sized contemporary l-shaped light wood floor utility room idea in San Francisco with white walls and a side-by-side washer/dryer
Utility room - mid-sized contemporary l-shaped light wood floor utility room idea in San Francisco with white walls and a side-by-side washer/dryer
27