
Search results for "Larder kitchen" in Home Design Ideas


 Innovative Design Build
"I cannot say enough good things about the Innovative Construction team and work product.
They remodeled our water-damaged, 1930s basement, and exceeded all of our expectations - before and after photos simply cannot do this project justice. The original basement included an awkward staircase in an awkward location, one bedroom, one bathroom, a kitchen and small living space. We had a difficult time imagining that it could be much more than that. Innovative Construction's design team was creative, and thought completely out of the box. They relocated the stairwell in a way we did not think was possible, opening up the basement to reconfigure the bedroom, bathroom, kitchenette, living space, but also adding an office and finished storage room. The end result is as functional as it is beautiful.
As with all construction, particularly a renovation of an old house, there will be inconveniences, it will be messy, and plenty of surprises behind the old walls. The Innovative Construction team maintained a clean and safe work site for 100% of the project, with minimal disruption to our daily lives, even when there was a large hole cut into our main living room floor to accommodate new stairs down to the basement. The team showed creativity and an eye for design when working around some of the unexpected "character" revealed when opening the walls.
The team effectively uses technology to keep everyone on the same page about changes, requests, schedules, contracts, invoices, etc. Everyone is friendly, competent, helpful, and responsive. I felt heard throughout the process, and my requests were responded to quickly and thoroughly. I recommend Innovative Construction without reservation."
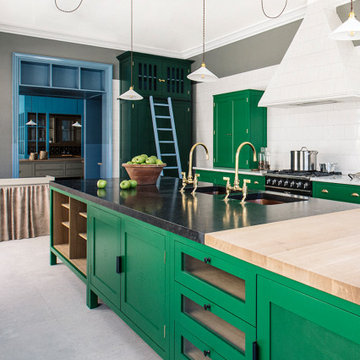
 Plain English Cupboard Makers
Eat-in kitchen - mid-sized galley eat-in kitchen idea in Los Angeles with recessed-panel cabinets, marble countertops, an island and black countertops
Find the right local pro for your project
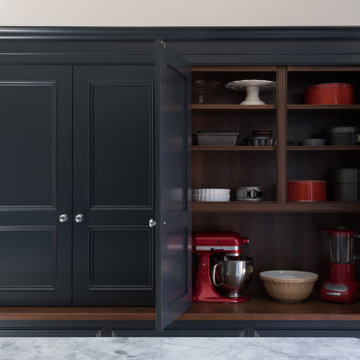
 Lewis Alderson & Co.
A kitchen extension with an adjoining utility room was the intention for the space, which previously consisted of
a small dining room and a separate kitchen divided by
a chimney breast. The new spacious and light filled kitchen and an oversized island and a mixture of freestanding and fitted cabinetry which has been hand painted. A Carrera marble worktop to the island and integrated wine fridge. Fitted cabinetry conceals a double larder and fridge and freezer. The freestanding dresser houses the family's crockery and glassware.

 EMR Architecture
Kitchen - contemporary l-shaped light wood floor and beige floor kitchen idea in London with an undermount sink, blue cabinets, gray backsplash, stainless steel appliances, an island and white countertops

 Kitchen Connection of Ascot (KCA)
A handcrafted classic kitchen designed and installed by KCA.
Example of a large classic eat-in kitchen design in Berkshire with a farmhouse sink, shaker cabinets, gray cabinets, an island and white countertops
Example of a large classic eat-in kitchen design in Berkshire with a farmhouse sink, shaker cabinets, gray cabinets, an island and white countertops

Sponsored
Columbus, OH

Trish Takacs Design
Award Winning & Highly Skilled Kitchen & Bath Designer in Columbus

 Portland Development Group Investments
Jason Walchli
Mid-sized elegant u-shaped medium tone wood floor kitchen pantry photo in Portland with open cabinets, white cabinets, wood countertops, white backsplash, subway tile backsplash, beige walls and an island
Mid-sized elegant u-shaped medium tone wood floor kitchen pantry photo in Portland with open cabinets, white cabinets, wood countertops, white backsplash, subway tile backsplash, beige walls and an island
 Lewis Alderson & Co.
A kitchen extension with an adjoining utility room was the intention for the space, which previously consisted of
a small dining room and a separate kitchen divided by
a chimney breast. The new spacious and light filled kitchen and an oversized island and a mixture of freestanding and fitted cabinetry which has been hand painted. A Carrera marble worktop to the island and integrated wine fridge. Fitted cabinetry conceals a double larder and fridge and freezer. The freestanding dresser houses the family's crockery and glassware.
 Kitchen Connection of Ascot (KCA)
A handcrafted classic kitchen designed and installed by KCA.
Eat-in kitchen - large traditional eat-in kitchen idea in Berkshire with a farmhouse sink, shaker cabinets, gray cabinets, an island and white countertops
Eat-in kitchen - large traditional eat-in kitchen idea in Berkshire with a farmhouse sink, shaker cabinets, gray cabinets, an island and white countertops

 Inspire Kitchen and Bath Design
Example of a mid-sized eclectic u-shaped vinyl floor eat-in kitchen design in Burlington with shaker cabinets, white cabinets, granite countertops, metallic backsplash, metal backsplash, stainless steel appliances, no island and an undermount sink


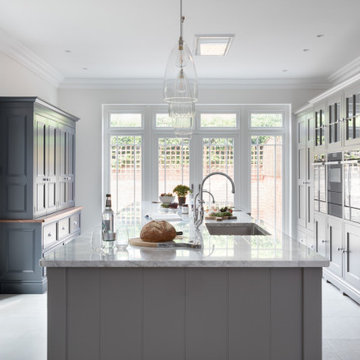
 Handmade Kitchens of Christchurch
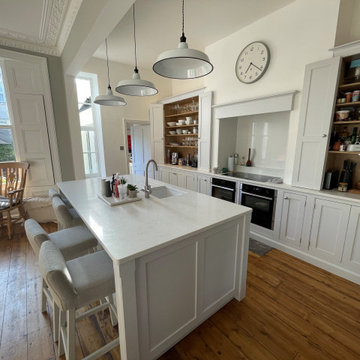
A stunning symmetrical kitchen with large built in larders offering ample storage. The central island with built in sink provides the perfect place to prepare food and socialise. The neutral shaker style doors contrast against the wooden flooring to keep that traditional kitchen feel.



 Terri Sears, Kitchen and Bath Designer
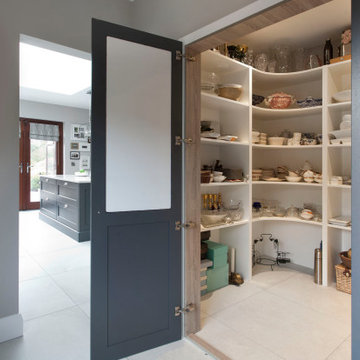

Inspiration for a huge transitional u-shaped marble floor and white floor eat-in kitchen remodel in Nashville with an undermount sink, beaded inset cabinets, white cabinets, quartzite countertops, white backsplash, marble backsplash, stainless steel appliances, two islands and white countertops

 BlueWaterPictures- Dennis Anderson photographer
Inspiration for a timeless kitchen remodel in San Francisco
 Kitchen Connection of Ascot (KCA)
A handcrafted classic kitchen designed and installed by KCA.
Inspiration for a large timeless eat-in kitchen remodel in Berkshire with a farmhouse sink, shaker cabinets, gray cabinets, an island and white countertops
Inspiration for a large timeless eat-in kitchen remodel in Berkshire with a farmhouse sink, shaker cabinets, gray cabinets, an island and white countertops


 Kitchen Connection of Ascot (KCA)
A handcrafted classic kitchen designed and installed by KCA.
Eat-in kitchen - large traditional eat-in kitchen idea in Berkshire with a farmhouse sink, shaker cabinets, gray cabinets, an island and white countertops
Eat-in kitchen - large traditional eat-in kitchen idea in Berkshire with a farmhouse sink, shaker cabinets, gray cabinets, an island and white countertops
 Kitchen Connection of Ascot (KCA)
A handcrafted classic kitchen designed and installed by KCA.
Eat-in kitchen - large traditional eat-in kitchen idea in Berkshire with a farmhouse sink, shaker cabinets, gray cabinets, an island and white countertops
Eat-in kitchen - large traditional eat-in kitchen idea in Berkshire with a farmhouse sink, shaker cabinets, gray cabinets, an island and white countertops
 Kitchen Connection of Ascot (KCA)
A handcrafted classic kitchen designed and installed by KCA.
Inspiration for a large timeless kitchen/dining room combo remodel in Berkshire with a farmhouse sink, shaker cabinets, gray cabinets, an island and white countertops
Inspiration for a large timeless kitchen/dining room combo remodel in Berkshire with a farmhouse sink, shaker cabinets, gray cabinets, an island and white countertops
32