
Search results for "Larder kitchen" in Home Design Ideas


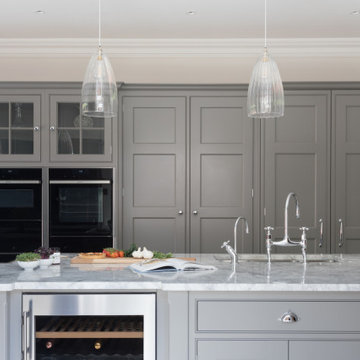
 Lewis Alderson & Co.
A kitchen extension with an adjoining utility room was the intention for the space, which previously consisted of
a small dining room and a separate kitchen divided by
a chimney breast. The new spacious and light filled kitchen and an oversized island and a mixture of freestanding and fitted cabinetry which has been hand painted. A Carrera marble worktop to the island and integrated wine fridge. Fitted cabinetry conceals a double larder and fridge and freezer. Banked Miele ovens with warming drawers and glazed cabinets.

 Kitchen Connection of Ascot (KCA)
A handcrafted classic kitchen designed and installed by KCA.
Large elegant eat-in kitchen photo in Berkshire with a farmhouse sink, shaker cabinets, gray cabinets, an island and white countertops
Large elegant eat-in kitchen photo in Berkshire with a farmhouse sink, shaker cabinets, gray cabinets, an island and white countertops
Find the right local pro for your project


 User
UserTucked away in a lovely little side street in Greenwich, this London townhouse is beautiful and elegant, and so unassuming from the exterior! When the homeowners purchased the property in 2016, it was divided into three separate flats and in desperate need of some TLC! Two years on, stepping through the immaculately painted charcoal front door was an absolute pleasure, and it is certainly one of those houses that make you say 'WOW!'.
Burlanes were commissioned to design, handmake and install an industrial style kitchen, with all the benefits of contemporary living.
 Kitchen Connection of Ascot (KCA)
A handcrafted classic kitchen designed and installed by KCA.
Inspiration for a large timeless eat-in kitchen remodel in Berkshire with a farmhouse sink, shaker cabinets, gray cabinets, an island and white countertops
Inspiration for a large timeless eat-in kitchen remodel in Berkshire with a farmhouse sink, shaker cabinets, gray cabinets, an island and white countertops
 Kitchen Connection of Ascot (KCA)
A handcrafted classic kitchen designed and installed by KCA.
Eat-in kitchen - large traditional eat-in kitchen idea in Berkshire with a farmhouse sink, shaker cabinets, gray cabinets, an island and white countertops
Eat-in kitchen - large traditional eat-in kitchen idea in Berkshire with a farmhouse sink, shaker cabinets, gray cabinets, an island and white countertops


 Kitchen Connection of Ascot (KCA)
A handcrafted classic kitchen designed and installed by KCA.
Eat-in kitchen - large traditional eat-in kitchen idea in Berkshire with a farmhouse sink, shaker cabinets, gray cabinets, an island and white countertops
Eat-in kitchen - large traditional eat-in kitchen idea in Berkshire with a farmhouse sink, shaker cabinets, gray cabinets, an island and white countertops
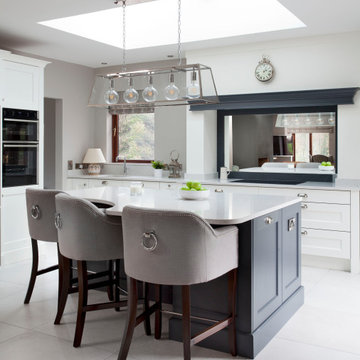
 Dillons Kitchens & Bedrooms
Inspiration for a large contemporary l-shaped kitchen remodel with shaker cabinets
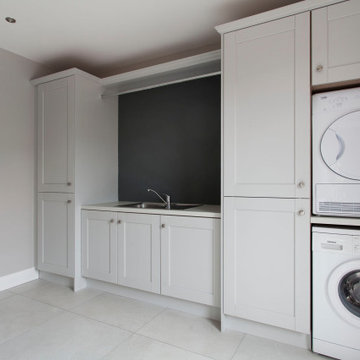
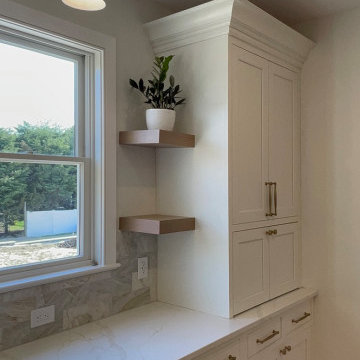
 Rock Valley Cabinetry
This perspective showcases the highly functional storage solutions of the kitchen, featuring a custom, floor-to-ceiling built-in larder cabinet from Dura Supreme Cabinetry. Finished in an elegant inset Dove White with Arcadia panels, this substantial pantry unit maximizes vertical storage with an integrated crown molding finish that meets the ceiling beautifully.
Adjacent to the larder is a practical countertop prep area—perfectly suited for a hidden coffee station or appliance garage—complete with custom white oak floating shelves that tie into the kitchen's central island. The soft-veined quartz countertop and matching full-height backsplash extend into this zone, paired with an integrated under-counter appliance and illuminated by a classic brass swing-arm wall sconce over the window.
 Kitchen Connection of Ascot (KCA)
A handcrafted classic kitchen designed and installed by KCA.
Eat-in kitchen - large traditional eat-in kitchen idea in Berkshire with a farmhouse sink, shaker cabinets, gray cabinets, an island and white countertops
Eat-in kitchen - large traditional eat-in kitchen idea in Berkshire with a farmhouse sink, shaker cabinets, gray cabinets, an island and white countertops



 Kitchens Made Simple
Example of a small transitional galley vinyl floor enclosed kitchen design in Minneapolis with an integrated sink, shaker cabinets, white cabinets, beige backsplash, glass tile backsplash, stainless steel appliances and no island
 Kitchen Connection of Ascot (KCA)
A handcrafted classic kitchen designed and installed by KCA.
Eat-in kitchen - large traditional eat-in kitchen idea in Berkshire with a farmhouse sink, shaker cabinets, gray cabinets, an island and white countertops
Eat-in kitchen - large traditional eat-in kitchen idea in Berkshire with a farmhouse sink, shaker cabinets, gray cabinets, an island and white countertops
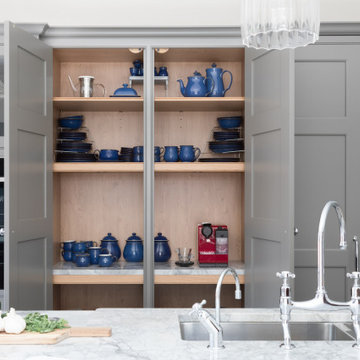 Lewis Alderson & Co.
A kitchen extension with an adjoining utility room was the intention for the space, which previously consisted of
a small dining room and a separate kitchen divided by
a chimney breast. The new spacious and light filled kitchen and an oversized island and a mixture of freestanding and fitted cabinetry which has been hand painted. A Carrera marble worktop to the island and integrated wine fridge. Fitted cabinetry conceals a double larder and fridge and freezer. The freestanding dresser houses the family's crockery and glassware.

 The Spotted Frog Designs
Open concept kitchen - mid-sized transitional u-shaped laminate floor and gray floor open concept kitchen idea in Vancouver with an undermount sink, shaker cabinets, white cabinets, wood countertops, gray backsplash, marble backsplash, stainless steel appliances and a peninsula

Sponsored
Columbus, OH
Free consultation for landscape design!

Peabody Landscape Group
Columbus' Reliable Landscape Design & Contracting
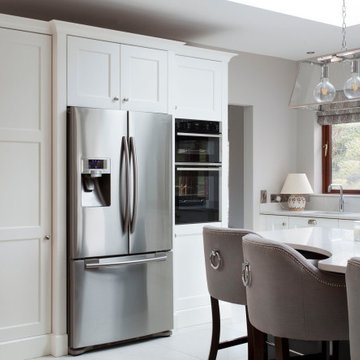 Dillons Kitchens & Bedrooms
Inspiration for a large contemporary l-shaped kitchen remodel with shaker cabinets


 Erica Broberg Smith Architect PLLC
Dalton Portella
Example of a beach style kitchen design in New York
Example of a beach style kitchen design in New York
33