
Search results for "Large canvas art" in Home Design Ideas
 Travis Knoop Photography
Travis Knoop Photography
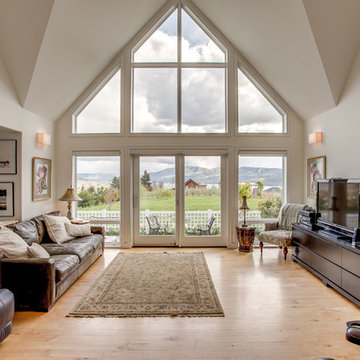
Example of a cottage formal and open concept light wood floor living room design in Seattle with white walls, no fireplace and a tv stand
Example of a cottage formal and open concept light wood floor living room design in Seattle with white walls, no fireplace and a tv stand

 REFINED
Example of a transitional formal living room design in Boston with a standard fireplace and a wall-mounted tv
 Shoa Gallery
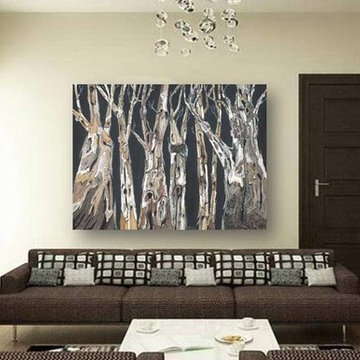
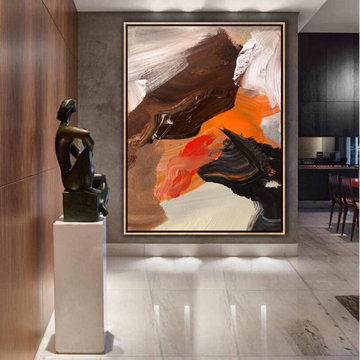
Very large wall art in black, white, browns, in contemporary living room. Art for large wall.
Living room - contemporary living room idea in Los Angeles
Living room - contemporary living room idea in Los Angeles
Find the right local pro for your project
 Fresh Paint Art Advisors
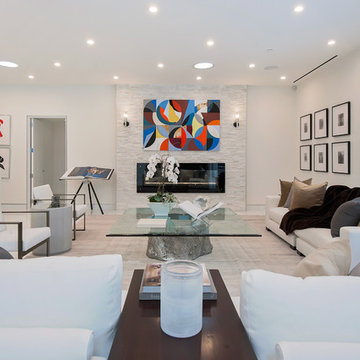
Artwork selection by Fresh Paint Art Advisors
Inspiration for a contemporary formal living room remodel in Los Angeles with white walls and a ribbon fireplace
Inspiration for a contemporary formal living room remodel in Los Angeles with white walls and a ribbon fireplace

 Kristin McCue
Sean Dooley Photography
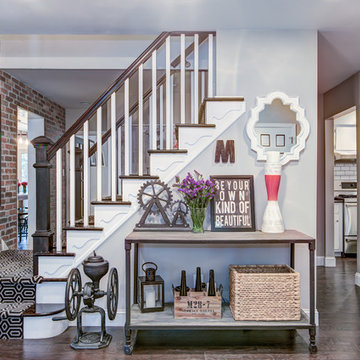
Staircase - transitional wooden l-shaped staircase idea in Philadelphia with wooden risers
Staircase - transitional wooden l-shaped staircase idea in Philadelphia with wooden risers

Sponsored
Columbus, OH

Wannemacher Interiors
Customized Award-Winning Interior Design Solutions in Franklin Cnty OH
 Spore Design
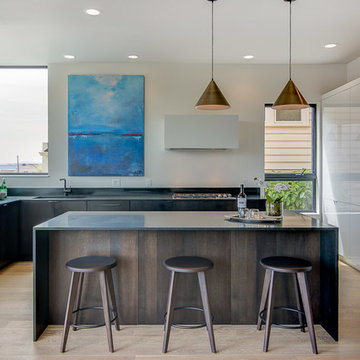
Inspiration for a mid-sized contemporary light wood floor open concept kitchen remodel in Seattle with an undermount sink, flat-panel cabinets, dark wood cabinets, granite countertops, stainless steel appliances and an island
 ALISONDAMONTE
Photo © Bruce Damonte

1960s light wood floor bedroom photo in San Francisco with white walls
1960s light wood floor bedroom photo in San Francisco with white walls
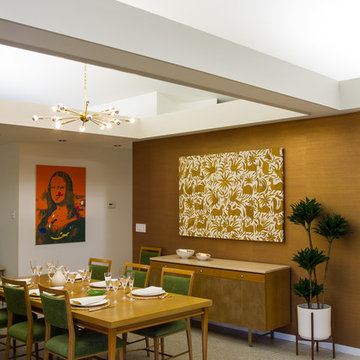




 Studio Schicketanz
The large window wall and skylights bring the outdoors into this remodeled living room.
The colors of the furnishings and fabrics are informal and playful, with a magnificent centerpiece – a console hand painted for the 1956 Biennale.
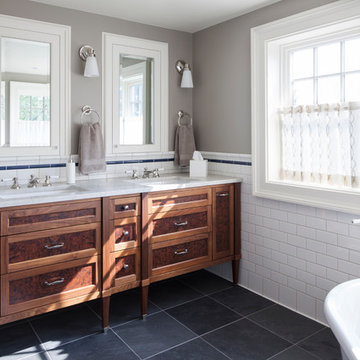
 Stock & Associates, Inc.
Sitting in one of Capital Hill’s beautiful neighborhoods, the exterior of this residence portrays a
bungalow style home as from the Arts and Craft era. By adding a large dormer to east side of the house,
the street appeal was maintained which allowed for a large master suite to be added to the second
floor. As a result, the two guest bedrooms and bathroom were relocated to give to master suite the
space it needs. Although much renovation was done to the Federalist interior, the original charm was
kept by continuing the formal molding and other architectural details throughout the house. In addition
to opening up the stair to the entry and floor above, the sense of gained space was furthered by opening
up the kitchen to the dining room and remodeling the space to provide updated finishes and appliances
as well as custom cabinetry and a hutch. The main level also features an added powder room with a
beautiful black walnut vanity.

Sponsored
Columbus, OH
Wannemacher Interiors
Customized Award-Winning Interior Design Solutions in Franklin Cnty OH

 Annie Elliott Design
Michael K. Wilkinson for bossy color
Inspiration for a transitional dark wood floor living room remodel in DC Metro with white walls and no fireplace
Inspiration for a transitional dark wood floor living room remodel in DC Metro with white walls and no fireplace

 Robert Elliott Custom Homes
Situated on one of the most prestigious streets in the distinguished neighborhood of Highland Park, 3517 Beverly is a transitional residence built by Robert Elliott Custom Homes. Designed by notable architect David Stocker of Stocker Hoesterey Montenegro, the 3-story, 5-bedroom and 6-bathroom residence is characterized by ample living space and signature high-end finishes. An expansive driveway on the oversized lot leads to an entrance with a courtyard fountain and glass pane front doors. The first floor features two living areas — each with its own fireplace and exposed wood beams — with one adjacent to a bar area. The kitchen is a convenient and elegant entertaining space with large marble countertops, a waterfall island and dual sinks. Beautifully tiled bathrooms are found throughout the home and have soaking tubs and walk-in showers. On the second floor, light filters through oversized windows into the bedrooms and bathrooms, and on the third floor, there is additional space for a sizable game room. There is an extensive outdoor living area, accessed via sliding glass doors from the living room, that opens to a patio with cedar ceilings and a fireplace.
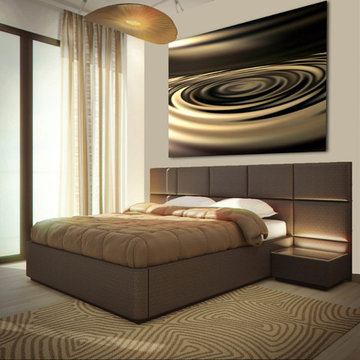
 Franklin Arts - Custom Artwork
Franklin Arts
Inspiration for a contemporary bedroom remodel in Los Angeles with beige walls
Inspiration for a contemporary bedroom remodel in Los Angeles with beige walls
 Regan Baker Design Inc.
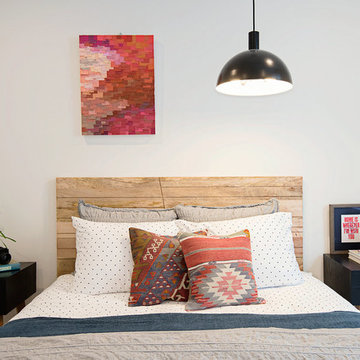
Hired mid demolition, Regan Baker Design Inc. partnered with the first-time home owners and construction team to help bring this two-bedroom two-bath condo some classic casual character. Cabinetry design, finish selection, furniture and accessories were all designed and implemented within a 6-month period. To add interest in the living room RBD added white oak paneling with a v-groove to the ceiling and clad the fireplace in a terra cotta tile. The space is completed with a Burning Man inspired painting made for the client by her sister!
Contractor: McGowan Builders
Photography: Sarah Heibenstreit of Modern Kids Co.
Art: Simon Breitbard Fine Arts

Sponsored
Sunbury, OH

J.Holderby - Renovations
Franklin County's Leading General Contractors - 2X Best of Houzz!
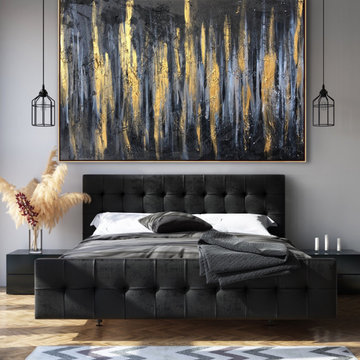
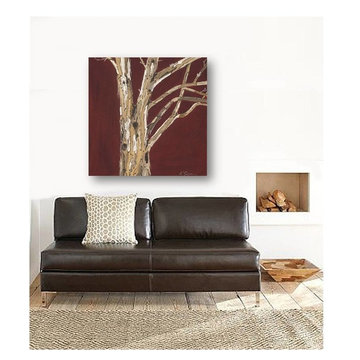 Shoa Gallery
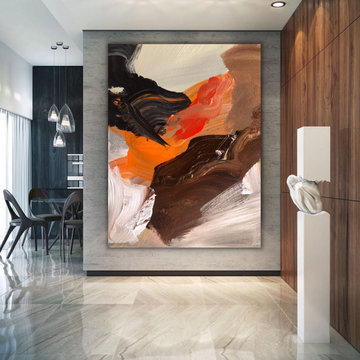
Large red wall art canvas in beachy / rustic hallway, living room, family room.
Example of an eclectic entryway design in Los Angeles
Example of an eclectic entryway design in Los Angeles
 User

UserExample of a transitional medium tone wood floor living room design in New York with white walls
5