
Search results for "Large rectangular limestone tiles" in Home Design Ideas

 Anna Berglin Design
Inspiration for a timeless l-shaped kitchen remodel in Minneapolis with an island

 Hurley's Home Remodeling
Example of a mid-sized minimalist master beige tile and ceramic tile ceramic tile walk-in shower design in Boise with a two-piece toilet, beige walls and a console sink

Living room - large southwestern formal and open concept terra-cotta tile living room idea in Albuquerque with white walls and a standard fireplace
Find the right local pro for your project

 Kitchens Unlimited
Traditional kitchen with contrasting island and large traverine tile floor Design and photos by Dottie Petrilak
Mid-sized elegant l-shaped travertine floor eat-in kitchen photo with an undermount sink, glass-front cabinets, white cabinets, granite countertops, black backsplash, stone tile backsplash, stainless steel appliances, beige walls and an island
Mid-sized elegant l-shaped travertine floor eat-in kitchen photo with an undermount sink, glass-front cabinets, white cabinets, granite countertops, black backsplash, stone tile backsplash, stainless steel appliances, beige walls and an island

 Angie Llenza Designs
Interior Designer: Angie Llenza
Contractor: Sonny Arnold
Example of a small minimalist master gray tile and porcelain tile porcelain tile and gray floor doorless shower design in Orlando with shaker cabinets, dark wood cabinets, a one-piece toilet, white walls, an undermount sink and quartzite countertops
Example of a small minimalist master gray tile and porcelain tile porcelain tile and gray floor doorless shower design in Orlando with shaker cabinets, dark wood cabinets, a one-piece toilet, white walls, an undermount sink and quartzite countertops

 Da Vinci Marble
large foyer with limestone tiles and marble border
Example of a large limestone floor and beige floor hallway design in Toronto with yellow walls
Example of a large limestone floor and beige floor hallway design in Toronto with yellow walls

 zero ten design
Mariko Reed Architectural Photography
Mid-sized cottage master green tile and glass tile porcelain tile walk-in shower photo in San Francisco with shaker cabinets, white cabinets, white walls, an undermount sink and quartzite countertops
Mid-sized cottage master green tile and glass tile porcelain tile walk-in shower photo in San Francisco with shaker cabinets, white cabinets, white walls, an undermount sink and quartzite countertops



 Leslie Cotter Interiors
Bathroom - transitional master gray tile gray floor bathroom idea in Louisville with gray cabinets, gray walls, an undermount sink, white countertops and flat-panel cabinets

 Upside Development
Toronto’s Upside Development completed this interior contemporary remodeling project. Nestled in Oakville’s tree lined ravine, a mid-century home was discovered by new owners returning from Europe. A modern Renovation with a Scandinavian flare unique to the area was envisioned and achieved.
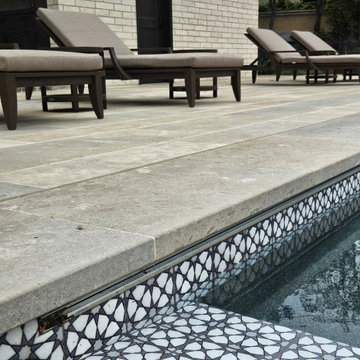
 Neolithic Materials
 specializes in rare reclaimed and newly quarried limestone architectural elements sourced from across the Mediterranean. Our Southern California collection includes fireplaces, fountains, flooring, pavers, sinks, tubs, benches, antique tiles, wall cladding, and custom-made stone pieces.
For inquiries, contact us at (310) 289-0414 or info@neolithicmaterials.com

 Fleetwood Windows & Doors
Example of a large trendy backyard rectangular lap pool design in Los Angeles

 Western Window Systems
When a soft contemporary style meets artistic-minded homeowners, the result is this exquisite dwelling in Corona del Mar from Brandon Architects and Patterson Custom Homes. Complete with curated paintings and an art studio, the 4,300-square-foot residence utilizes Western Window Systems’ Series 600 Multi-Slide doors and windows to blur the boundaries between indoor and outdoor spaces. In one instance, the retractable doors open to an outdoor courtyard. In another, they lead to a spa and views of the setting sun. Photos by Jeri Koegel.

 Jessop Architects Ltd
Example of a trendy blue tile and mosaic tile corner shower design in Auckland with white walls and a trough sink

Sponsored
Columbus, OH

Hope Restoration & General Contracting
Columbus Design-Build, Kitchen & Bath Remodeling, Historic Renovations

 MSA ARCHITECTURE + INTERIORS
Example of a transitional white two-story stucco house exterior design in Austin with a tile roof



 Keith's Appliances
Wet bar - large traditional single-wall slate floor wet bar idea in Bridgeport with an undermount sink, raised-panel cabinets, light wood cabinets, limestone countertops, blue backsplash and subway tile backsplash

 Pu'uwai Design & Construction
The great room flows onto the large lanai through pocketing glass doors creating a seamless indoor outdoor experience. On the lanai teak daybeds imported from Bali face each other with custom blue covers and throw pillows in blue with coral motifs, the rectangular pool is complete with an aqua lounge, built-in spa, and a swim up bar at the outdoor BBQ. The flooring is a gray ceramic tile, the pool coping is natural puka pavers, The house a combination of traditional plantation style seen in the white board and batten walls, with a modern twist seen in the wood framed glass doors, thick square exposed tails and ebony stained square posts supporting the overhangs.

Sponsored
Fredericksburg, OH

High Point Cabinets
Columbus' Experienced Custom Cabinet Builder | 4x Best of Houzz Winner

 Laura Fox Interior Design, LLC
Farmhouse style powder room with white shiplap walls and concrete trough sink
Photo by Stacy Zarin Goldberg Photography
Powder room - small farmhouse powder room idea in DC Metro with shaker cabinets, medium tone wood cabinets, white walls, concrete countertops, gray countertops and a console sink
Powder room - small farmhouse powder room idea in DC Metro with shaker cabinets, medium tone wood cabinets, white walls, concrete countertops, gray countertops and a console sink

 SoCal Contractor
Interior Design by LoriDennis.com
Trendy gray tile and stone tile double shower photo in Los Angeles with an undermount sink, furniture-like cabinets, dark wood cabinets, marble countertops and a hot tub
Trendy gray tile and stone tile double shower photo in Los Angeles with an undermount sink, furniture-like cabinets, dark wood cabinets, marble countertops and a hot tub

 ONYX DESIGN COLLABORATIVE
Photography: Dana Hoff
Architecture and Interiors: Anderson Studio of Architecture & Design; Scott Anderson, Principal Architect/ Mark Moehring, Project Architect/ Adam Wilson, Associate Architect and Project Manager/ Ryan Smith, Associate Architect/ Michelle Suddeth, Director of Interiors/Emily Cox, Director of Interior Architecture/Anna Bett Moore, Designer & Procurement Expeditor/Gina Iacovelli, Design Assistant
Copper Lanterns: Ferguson Enterprises
Outdoor Rug: Moattar
Outdoor Furniture: Janus et cie
Floor: French Limestone
Fireplace Surround: Cast stone, soapstone
Walls: Stucco
156