
Search results for "Large tile backsplash" in Home Design Ideas
 J G Popper Custom Builder LLC
Joseph G Popper III


Kitchen - coastal kitchen idea in Philadelphia with shaker cabinets, blue cabinets, white backsplash, porcelain backsplash, colored appliances and an island
Kitchen - coastal kitchen idea in Philadelphia with shaker cabinets, blue cabinets, white backsplash, porcelain backsplash, colored appliances and an island
 Worthington Design & Remodeling

Placing the niche behind the shower bench allows the homeowners to reach soaps and shampoos easily while sitting down.
Bathroom - huge transitional master gray tile and stone tile marble floor bathroom idea in Indianapolis with an undermount sink, furniture-like cabinets, white cabinets, quartzite countertops, a two-piece toilet and gray walls
Bathroom - huge transitional master gray tile and stone tile marble floor bathroom idea in Indianapolis with an undermount sink, furniture-like cabinets, white cabinets, quartzite countertops, a two-piece toilet and gray walls
 Betty Wasserman Art & Interiors
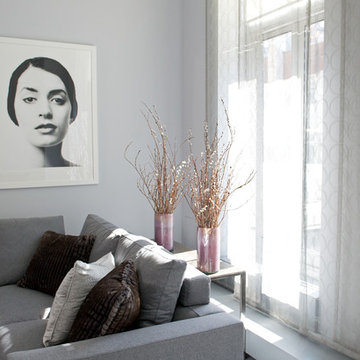
We gave this unique loft contemporary gallery-styled designy featuring flat-panel cabinets, white backsplash and mosaic tile backsplash, a soft color palette, and textures which all come to life in this gorgeous, sophisticated space!
Find the right local pro for your project

 UltraCraft Cabinetry
This beautiful Spanish/Mediterranean Modern kitchen features UltraCraft's Stickley door style in Rustic Alder with Natural finish and Lakeway door style in Maple with Blue Ash paint. A celebration of natural light and green plants, this kitchen has a warm feel that shouldn't be missed!
 Alison Interiors
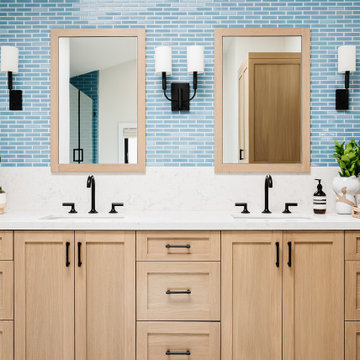
Primary bathroom with white oak shaker cabinets and blue tile wall backsplash. Modern black matte finishes and hardware.
Inspiration for a mid-sized coastal master blue tile and ceramic tile porcelain tile, beige floor and double-sink bathroom remodel in Los Angeles with shaker cabinets, light wood cabinets, a one-piece toilet, beige walls, an undermount sink, quartz countertops, a hinged shower door and a built-in vanity
Inspiration for a mid-sized coastal master blue tile and ceramic tile porcelain tile, beige floor and double-sink bathroom remodel in Los Angeles with shaker cabinets, light wood cabinets, a one-piece toilet, beige walls, an undermount sink, quartz countertops, a hinged shower door and a built-in vanity



 Thompson Construction
Builder: Thompson Construction, Dorian Thompson
Interior Design: Cotton Seed Designs, Gabe Lindberg
Floor Plan: Cotton Seed Designs, Gabe Lindberg
Photography: Spacecrafting / Architectural Photography
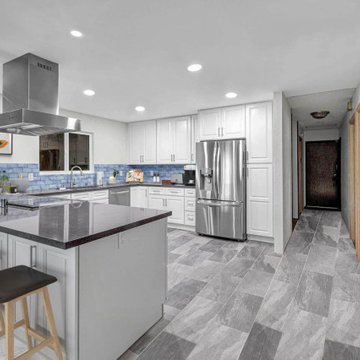
 USA HOME REMODELING
This beautifully remodeled kitchen blends coastal charm with modern functionality, featuring crisp white cabinetry, a large island with polished dark countertops, and a bold blue subway tile backsplash that adds texture and color. The open layout includes ample storage, stainless steel appliances, and a sleek vent hood, while natural wood doors introduce warmth and character, creating a balanced, inviting space perfect for cooking, entertaining, and everyday living.

 Stainless Steel Tile
This is a customer photo. The dark cherry wood cabinets work well with the modern stainless steal tile backsplash. The multicolored counter top ties in all of the colors and blends the contemporary look together.

 Tracey Stephens Design, LLC
Wing Wong/Memories TTL
Mid-sized transitional u-shaped slate floor and gray floor eat-in kitchen photo in New York with a farmhouse sink, recessed-panel cabinets, white cabinets, marble countertops, white backsplash, brick backsplash, paneled appliances and a peninsula
Mid-sized transitional u-shaped slate floor and gray floor eat-in kitchen photo in New York with a farmhouse sink, recessed-panel cabinets, white cabinets, marble countertops, white backsplash, brick backsplash, paneled appliances and a peninsula
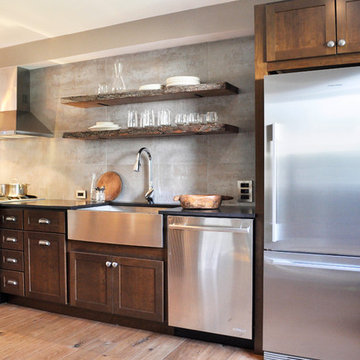
 HAVEN design+building llc
Live edge shelving, warm and cool tones, wood and metallic surfaces and light and dark materials contrast nicely to give a warm earthy feel to this condo renovation in Burlington VT.

Sponsored
Fredericksburg, OH

High Point Cabinets
Columbus' Experienced Custom Cabinet Builder | 4x Best of Houzz Winner

 Gradient Architecture PLLC
The tub utilizes as fixed shower glass in lieu of a rod and curtain. The bathroom is designed with long subway tiles and a large niche with ample space for bathing needs.

 Strahle Tile & Granite
Ann Liem & Robert Strahle
Large trendy formal and open concept porcelain tile and gray floor living room photo in Albuquerque with gray walls, a corner fireplace, a tile fireplace and no tv
Large trendy formal and open concept porcelain tile and gray floor living room photo in Albuquerque with gray walls, a corner fireplace, a tile fireplace and no tv
 Patricia Brennan Architects
Master Bath, Mike Jensen Photo
Jonathan Paul's Cabinetry
Sierra Pacific Windows
Rail Pro Railings

Example of a trendy blue tile and glass tile corner bathtub design in Seattle with a vessel sink, flat-panel cabinets, medium tone wood cabinets and quartz countertops
Example of a trendy blue tile and glass tile corner bathtub design in Seattle with a vessel sink, flat-panel cabinets, medium tone wood cabinets and quartz countertops
 Christine Sheldon Design

Elegant blue tile and subway tile gray floor bathroom photo in San Francisco with recessed-panel cabinets, white cabinets, blue walls, a hinged shower door and white countertops



 Melinamade - Residential Design + Interiors
A modern farmhouse style kitchen & family room in a updated Colonial Revival house. Kitchen with L shaped island and banquette that opens up to family room opening up with accorrdian doors to outdoor kitchen deck. Area includes porcelain plank wood flooring, matching marble backsplash, walk-in pantry and appliances such as full-height wine refrigerator, 54 inch refrigerator-freezer, built-in coffee machine, microwaver drawer, 48 inch range, and dishwasher with farm sink.

 Gardner Homes
Treat yourself to a luxury spa-like master bathroom with all of the amenities in your own home! From complete tiled wall at the vanity, to upscale vessel sinks, to the gorgeous industrial lighting, this bathroom will wash all your cares away.
 MRF Construction, Inc.

Great thought was put into making the kitchen a chic and spacious area that would function both for family breakfasts and evening entertaining, with custom cherry cabinets, a large curved island and glass accented backsplash. The previous layout felt cramped, blocked the view, and guests and kids had to walk through the prep area. The new location of the kitchen allows for a commanding view of the family room fireplace and the water.
250