
Search results for "Larger models" in Home Design Ideas



 Seacoast Interiors
This tropical bath was client specific and custom designed with shells in mind!
Gail Kappotis, seacoastinteriors.com, gkappotis@gmail.com, Naples, FL
Example of an island style bathroom design in Miami
Example of an island style bathroom design in Miami

 Rogue Fabricators Inc.
 continues to set the standard in contemporary railing solutions for the modern home. Take your home to the next level by contacting us today.
Find the right local pro for your project

 Renovisions
Perectly balanced, this dramatic black and white bathroom is a stunner. Thoughtful design was top of mind for these clients as they approached the Renovisions team to help narrow down their choices and bring it to life. Finding balance while mixing darker, heavier black finishes and lighter, white finishes was the task at hand and the goal was to create a modern look with an industrial/rustic feel.
The challenge on this project was incorporating all the desired elements and products in a tight spatial constraint of 9’ x 7.5’. The clients biggest concern in the old bathroom was inadequate storage, tired and under-utilized bathtub and they also needed an additional sink for their two daughters who often share this space. Renovisions recommended removing the wall between the shower and closet to gain additional floor space as you enter the bath, while providing wall space for the three towel bars.
Collaborating with the clients and searching to find the right fixtures paid off nicely. This newly remodeled Renovision accommodated two rectangular sinks, a walk-in shower with hand-held shower, wall-mounted shower head and two soft spray body jets. The oil-rubbed bronze fixtures not only provided a luxurious spa experience, but also added warmth and softness to the vintage feel. The glass shower enclosure is trimmed in a matte black grid that boasts an industrial aesthetic with retro feel while delivering modernistic function. It’s unique in appearance while allowing the chic white subway and black and white diamond tile to peek through.
The beautifully designed cabinetry in a matte black painted finish provides plenty of storage. This smart configuration included two banks of three drawers for toiletries and accessories, two towers with adjustable shelves for towels and two ‘garage’ doors for hair dryers.
Another unique design detail to capture attention was the black and white curvy geometric floor tile which plays off the straight lines of the cabinets and square grids of the shower enclosure.
The clients are thrilled with the results and their modern, high-contrast styled digs – a true customized relaxation sanctuary for the entire family.

 Villandry Contracting Inc
Photos taken by Villandry Contracting
Home design - transitional home design idea in Boston
Home design - transitional home design idea in Boston

 Brooks Construction Group, LLC
Alcove shower - mid-sized transitional 3/4 beige tile and porcelain tile porcelain tile and beige floor alcove shower idea in Houston with raised-panel cabinets, dark wood cabinets, a two-piece toilet, white walls, an undermount sink, granite countertops and a hinged shower door

 West | Out East & West | NYC Home
Standard Table by FTF Design Studio
Inspiration for a contemporary dining room remodel in New York
Inspiration for a contemporary dining room remodel in New York

Sponsored
Sunbury, OH

J.Holderby - Renovations
Franklin County's Leading General Contractors - 2X Best of Houzz!
 VanderMeulen Builders
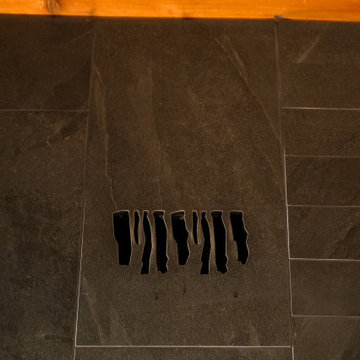
Bathroom Vent cut out of tile to mimic nature.
Mountain style home design photo in Grand Rapids
Mountain style home design photo in Grand Rapids




 Bryan Construction, Cabinetry & Woodwork, Inc.
http://www.houzz.com/pro/zyannarella/zyannarella
Cherry, medium tone wood and 10-person farmhouse wood rectangular and wood-top casual home design photo in Philadelphia
Cherry, medium tone wood and 10-person farmhouse wood rectangular and wood-top casual home design photo in Philadelphia




 JMLegacy Remodeling
This entry wall was only partially here before. It had a couple arches to it and on the other side of the wall was a dining room. We closed the room all in and then added a hidden door that you press on the trim and the door pops open to let you into the now speak easy that is behind the wall. Kind of a fun part of this house project.

 Lions Bridge Landscaping
Custom designed staircase with walnut cap
Inspiration for a contemporary staircase remodel in Calgary
Inspiration for a contemporary staircase remodel in Calgary

 Warin Window Fashions
close up show contrast welting
Michelle Warin Designs
Bathroom - traditional bathroom idea
Bathroom - traditional bathroom idea





 Viking Renovations LLC
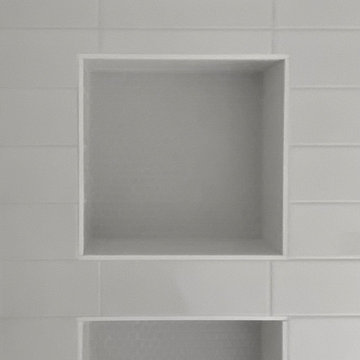
Master shower niches completed in Restore Satin White 10"x11" Glazed Ceramic Penny Round Mosaic Tile. Shower walls are stacked, 4"x12" Glazed Ceramic Bright White Subway Tile. Accented with Bleached Wood Grout. All moisture proofing materials and trims are Schluter products.

 Hush House
Trim+Edge is a custom mid-century modern residential landscape remodel in East Austin, Texas (78702). Designed by Hush House, the project transforms a sloped residential lot into three functional outdoor zones using a slatted steel retaining wall, a pea gravel courtyard, and a shaded patio lounge.
2. Design Challenge & Architectural Solution
The Challenge: Leveling a sloped backyard lot to create usable, multi-functional outdoor living spaces for family gathering and entertaining.
The Solution: Installing a low-profile, slatted steel retaining structure to level the upper lawn while creating a seamless step-down transition into a pea gravel courtyard and shaded patio lounge directly adjacent to the main home.
3. Key Architectural Features & Materials
Slatted Steel Retaining Wall: A custom steel retaining structure that encases, levels, and elevates the upper lawn area.
Pea Gravel Courtyard: A low-maintenance gravel patio designed for flexible seating, dining, and casual outdoor entertaining.
Shaded Patio Lounge: An oversized covered seating area situated right next to the house for all-day shade and comfort.
Three-Zone Functional Layout: A layered landscape plan designed to activate distinct areas for concurrent family activities and large social gatherings.
103