
Search results for "Larger player" in Home Design Ideas

 Charmean Neithart Interiors
This classic Spanish home in South Pasadena was decorated to reflect the homeowners bohemian style, vintage collections, and subtle art deco features in the architecture. Highlights include a hand-painted ceiling mural, custom cat covers on sofa, and a vintage record player. Photos by Erika Bierman www.erikabiermanphotography.com

 Nathalie Priem Photography
Nathalie Priem Photography
Inspiration for a mid-sized contemporary open concept living room remodel in London with white walls
Inspiration for a mid-sized contemporary open concept living room remodel in London with white walls

 Spacecrafting / Architectural Photography
Builder: Denali Custom Homes - Architectural Designer: Alexander Design Group - Interior Designer: Studio M Interiors - Photo: Spacecrafting Photography
Find the right local pro for your project
 Arch Design, Inc
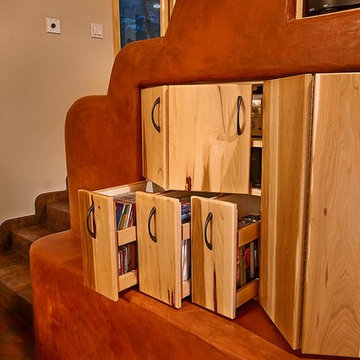
Pullouts for media organization, new electrical, and a much larger TV cabinet. The receiver and DVD player have new cubbies while the stereo, VCR and CD player remain behind folding doors.
SeriousLight Photography, Albuquerque
 Victoria Renovations

Inspiration for a timeless black floor home gym remodel in Atlanta with blue walls

Inspiration for a mid-sized eclectic open concept medium tone wood floor living room remodel in Los Angeles with white walls, no fireplace and no tv
 HighCraft Builders
Damon Searles Photography

Example of a small classic single-wall dark wood floor wet bar design in Denver with an undermount sink, shaker cabinets, white cabinets, white backsplash and subway tile backsplash
Example of a small classic single-wall dark wood floor wet bar design in Denver with an undermount sink, shaker cabinets, white cabinets, white backsplash and subway tile backsplash


 Redstart Construction, Inc.
Picture Perfect House

Example of a mid-sized trendy porcelain tile and brown floor mudroom design in Chicago with white walls and a white front door
Example of a mid-sized trendy porcelain tile and brown floor mudroom design in Chicago with white walls and a white front door



 Lee Meier Interiors
Designer: Barbara Stowe, Allied ASID
The clients were looking for a complete update of their original 1960's kitchen. They requested a clean and fresh look that would withstand the test of time. Although the footprint remained the same, eliminating soffits allowed for full height cabinets and made the space look larger. Brookhaven by Wood-Mode cabinetry, a narrow pull-out pantry cabinet and custom built-in plate rack provide plenty of storage and the dual-fuel Wolf range and Sub-Zero refrigerator are welcome upgrades.
Classic colors of gray and yellow are repeated in the handmade ceramic tile back splash, the granite counter tops, porcelain plank tile flooring, decorative valance and the numerous fabrics.
Antique chairs upholstered with new fabrics and a farmhouse table made from old doors add warmth, while polished nickel hardware and Schonbek crystal pendants add a bit of bling.
The result is a kitchen that is wonderful to cook in as well as being a lovely gathering place for family and friends.
 The Integrated Lifestyle
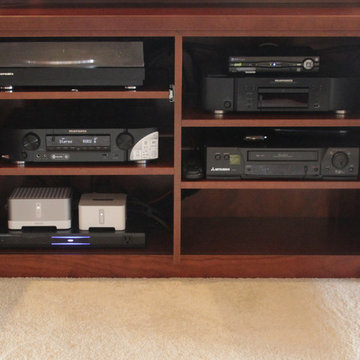
Here we see a pristine artisan level installation of some of the finest components around including Marantz receiver, Blu-ray / CD Player, Marantz record player, and SONOS music systems for both family room and the office located behind the back of the cabinet. In the office, there are matching Apex speakers on stands. The larger white device on the bottom left shelf powers those speakers and can duplicate whatever is being played in the family room.

 Lynn Gaffney Architect, PLLC
Ines Leong of Archphoto
Inspiration for a small modern light wood floor kitchen/dining room combo remodel in New York with multicolored walls
Inspiration for a small modern light wood floor kitchen/dining room combo remodel in New York with multicolored walls

 User
UserThis modern farmhouse located outside of Spokane, Washington, creates a prominent focal point among the landscape of rolling plains. The composition of the home is dominated by three steep gable rooflines linked together by a central spine. This unique design evokes a sense of expansion and contraction from one space to the next. Vertical cedar siding, poured concrete, and zinc gray metal elements clad the modern farmhouse, which, combined with a shop that has the aesthetic of a weathered barn, creates a sense of modernity that remains rooted to the surrounding environment.
The Glo double pane A5 Series windows and doors were selected for the project because of their sleek, modern aesthetic and advanced thermal technology over traditional aluminum windows. High performance spacers, low iron glass, larger continuous thermal breaks, and multiple air seals allows the A5 Series to deliver high performance values and cost effective durability while remaining a sophisticated and stylish design choice. Strategically placed operable windows paired with large expanses of fixed picture windows provide natural ventilation and a visual connection to the outdoors.

 Prime 1 Builders
This project won in the 2013 Builders Association of Metropolitan Pittsburgh Housing Excellence Award for Best Urban Renewal Renovation Project. The glass bowl was made in the glass studio owned by the owner which is adjacent to the residence. The mirror is a repurposed window. The door is repurposed from a boarding house.
George Mendel



 Rain Garden Nursery LandscapeMakeoverDesignStaging
SCOTT BULEY, HTT&T, HIGH TECH TURF & TREES, LandscapeMakeover.biz, Rain Garden Nursery. Native plants at a historic home makeover. Huckleberries, ferns, creeping Oregon Grape and even compatible Mondograss....one of our favorites.
 Pierre Jean-Baptiste Interiors

This lower level space was inspired by Film director, write producer, Quentin Tarantino. Starting with the acoustical panels disguised as posters, with films by Tarantino himself. We included a sepia color tone over the original poster art and used this as a color palate them for the entire common area of this lower level. New premium textured carpeting covers most of the floor, and on the ceiling, we added LED lighting, Madagascar ebony beams, and a two-tone ceiling paint by Sherwin Williams. The media stand houses most of the AV equipment and the remaining is integrated into the walls using architectural speakers to comprise this 7.1.4 Dolby Atmos Setup. We included this custom sectional with performance velvet fabric, as well as a new table and leather chairs for family game night. The XL metal prints near the new regulation pool table creates an irresistible ambiance, also to the neighboring reclaimed wood dart board area. The bathroom design include new marble tile flooring and a premium frameless shower glass. The luxury chevron wallpaper gives this space a kiss of sophistication. Finalizing this lounge we included a gym with rubber flooring, fitness rack, row machine as well as custom mural which infuses visual fuel to the owner’s workout. The Everlast speedbag is positioned in the perfect place for those late night or early morning cardio workouts. Lastly, we included Polk Audio architectural ceiling speakers meshed with an SVS micros 3000, 800-Watt subwoofer.


 HUSBAND FOR A DAY
AFTER!! The cabinets and layout was designed by Justing Farringon at Linden Kitchen & Bath. The kitchen was built by Douglas Leighton, Dale Leighton, Scott Vincent and Aaron Douthard. Painting with done by Shawn Rust.


1