
Search results for "Larger residence" in Home Design Ideas
 Budget Blinds of Newburyport
vertical-blinds-living-room-enlightened-style
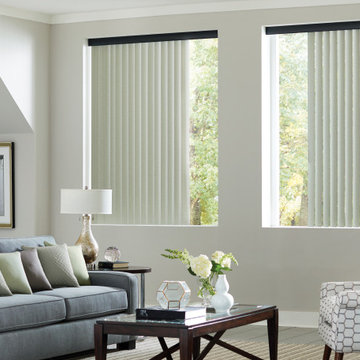
Looking for custom window treatments that add a designer touch to larger windows or sliding glass doors? Say “hello” to vertical blinds. With custom vertical blinds from Budget Blinds of Newburyport, we deliver a stylish solution to fit the most unique of window sizes. Glare control and privacy are enhanced, and they stack neatly to the side to give you a superb view to the outside. Plus, vertical blinds are highly durable which can withstand higher heat, direct sunlight, and high humidity.

 StudioLAB
Boasting views of the Museum of Natural History and Central Park, the Beaux Arts and French Renaissance style building built in 1900 was once home to a luxury hotel. Over the years multiple hotel rooms were combined into the larger apartment residences that exist today. The resulting units, while large in size, lacked the continuity of a single formed space. StudioLAB was presented with the challenge of re-designing the space to fit a modern family’s lifestyle today with the flexibility to adjust as they evolve into their tomorrow. Thus, the existing configuration was completely abandoned with new programmatic elements being relocated in each and every corner of the space. For clients that are big wine connoisseurs, the focal point of entry and circulation lies in a 400 bottle, custom built, blackened steel and glass, temperature controlled wine cabinet. The once enclosed living room was demolished to create one main entertaining space that includes a new dining area and open kitchen. Hafele bi-folding pocket door slides were used in the Living room wall unit to conceal the television, bar and display shelves when not in use. Posing as kitchen cabinetry, a hidden integrated door opens to reveal a guest bedroom with an en suite bathroom. Down the hallway of wide plank ebony stained walnut flooring, a compact powder room was built to house an original Paul Villinski installation of small butterflies cut from recycled aluminum cans, entitled Mistral. Continuing down the hall, and through one of the walnut veneered doors, is the shared kids bedroom where a custom-built bunk bed with integrated storage steps and desk was designed to allow for play space and a reading corner. The kids bathroom across the hall is decorated with custom Lego inspired hand cast concrete tiles and integrated pull-out footstools residing underneath the floating vanity. The master suite features a bio-ethanol fireplace wrapped in blackened steel and integrated into the Tabu veneered built-in. The spacious walk-in closet serves several purposes, which include housing the apartment’s new central HVAC system as well as a sleeping spot for the family’s dog. An integrated URC control system paired with Lutron Radio RA lighting keypads were installed to control the AV, HVAC, lighting and solar shades all by the use of smartphones.

 Signature Custom Homes
Enjoy this colorful contemporary residence in Lower Kennydale. The home is filled with floor to ceiling windows and a open layout design for a larger than life feel. Take a peek at the La Catina doors on the main level forging an indoor to outdoor connection.
Find the right local pro for your project
 Budget Blinds of Newburyport
vertical-blinds-living-room-enlightened-style
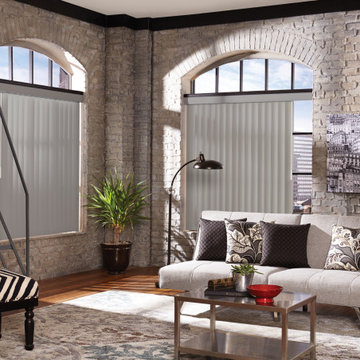
Looking for custom window treatments that add a designer touch to larger windows or sliding glass doors? Say “hello” to vertical blinds. With custom vertical blinds from Budget Blinds of Newburyport, we deliver a stylish solution to fit the most unique of window sizes. Glare control and privacy are enhanced, and they stack neatly to the side to give you a superb view to the outside. Plus, vertical blinds are highly durable which can withstand higher heat, direct sunlight, and high humidity.

 Linhan Design & Interiors Co.
Kitchen Design at William Residence (Custom Home) Designed by Linhan Design.
A Transitional kitchen design with marble mosaic finished wall. The white color made the area bright with clean lines on the cabinetry. The under counter sink makes the counter top very sleek and stylish making the area a bit larger.
 Signature Custom Homes
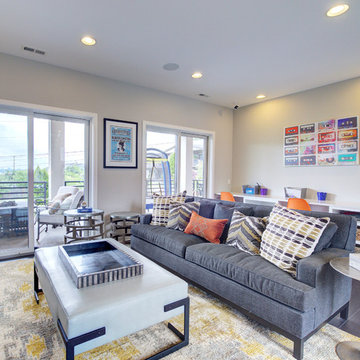
Enjoy this colorful contemporary residence in Lower Kennydale. The home is filled with floor to ceiling windows and a open layout design for a larger than life feel. Take a peek at the La Catina doors on the main level forging an indoor to outdoor connection.
 Signature Custom Homes
Enjoy this colorful contemporary residence in Lower Kennydale. The home is filled with floor to ceiling windows and a open layout design for a larger than life feel. Take a peek at the La Catina doors on the main level forging an indoor to outdoor connection.


 RSAAW
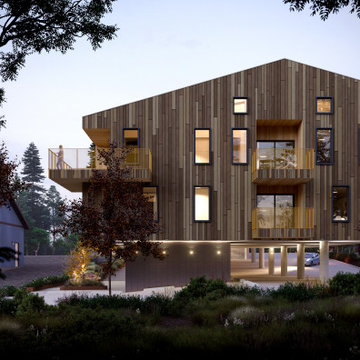
Located in the heart of the Town of Gibsons BC, this multi-family residential mixed-use development aims at setting a Passive House standard on the sunshine coast. With a single glazed commercial space at grade and multiple units above, the configuration challenges the standard mixed-use typology by decreasing the commercial and prioritizing the residential above.
Each unit aims at having the feel of a single detached residence rather than of an apartment, while still coming together as part of a larger cluster to increase efficiency.
 Budget Blinds of Newburyport
vertical-blinds-living-room-enlightened-style
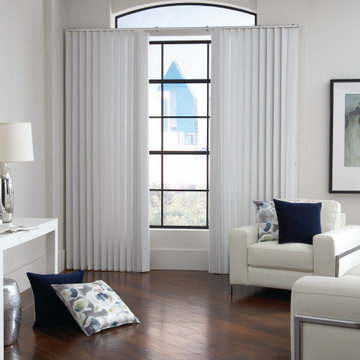
Looking for custom window treatments that add a designer touch to larger windows or sliding glass doors? Say “hello” to vertical blinds. With custom vertical blinds from Budget Blinds of Newburyport, we deliver a stylish solution to fit the most unique of window sizes. Glare control and privacy are enhanced, and they stack neatly to the side to give you a superb view to the outside. Plus, vertical blinds are highly durable which can withstand higher heat, direct sunlight, and high humidity.
 exclusivelytodesign
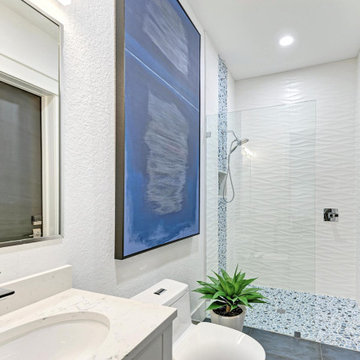
This cabana bathroom remodel replaced a dated, worn interior with a brighter walk-in shower, textured white wall tile, mosaic shower floor, glass enclosure, updated vanity, and cleaner architectural lines. The bathroom became part of the home’s larger transformation from distressed investment property to resale-ready residence.

 Ann Lowengart Interiors
A partial remodel of a Marin ranch home, this residence was designed to highlight the incredible views outside its walls. The husband, an avid chef, requested the kitchen be a joyful space that supported his love of cooking. High ceilings, an open floor plan, and new hardware create a warm, comfortable atmosphere. With the concept that “less is more,” we focused on the orientation of each room and the introduction of clean-lined furnishings to highlight the view rather than the decor, while statement lighting, pillows, and textures added a punch to each space.

 Charles Hilton Architects
HOBI Award 2013 - Winner - Custom Home of the Year
HOBI Award 2013 - Winner - Project of the Year
HOBI Award 2013 - Winner - Best Custom Home 6,000-7,000 SF
HOBI Award 2013 - Winner - Best Remodeled Home $2 Million - $3 Million
Brick Industry Associates 2013 Brick in Architecture Awards 2013 - Best in Class - Residential- Single Family
AIA Connecticut 2014 Alice Washburn Awards 2014 - Honorable Mention - New Construction
athome alist Award 2014 - Finalist - Residential Architecture
Charles Hilton Architects
Woodruff/Brown Architectural Photography

 Crome Architecture
This new 1,700 sf two-story single family residence for a young couple required a minimum of three bedrooms, two bathrooms, packaged to fit unobtrusively in an older low-key residential neighborhood. The house is located on a small non-conforming lot. In order to get the maximum out of this small footprint, we virtually eliminated areas such as hallways to capture as much living space. We made the house feel larger by giving the ground floor higher ceilings, provided ample natural lighting, captured elongated sight lines out of view windows, and used outdoor areas as extended living spaces.
To help the building be a “good neighbor,” we set back the house on the lot to minimize visual volume, creating a friendly, social semi-public front porch. We designed with multiple step-back levels to create an intimacy in scale. The garage is on one level, the main house is on another higher level. The upper floor is set back even further to reduce visual impact.
By designing a single car garage with exterior tandem parking, we minimized the amount of yard space taken up with parking. The landscaping and permeable cobblestone walkway up to the house serves double duty as part of the city required parking space. The final building solution incorporated a variety of significant cost saving features, including a floor plan that made the most of the natural topography of the site and allowed access to utilities’ crawl spaces. We avoided expensive excavation by using slab on grade at the ground floor. Retaining walls also doubled as building walls.

Sponsored
Columbus, OH

Wannemacher Interiors
Customized Award-Winning Interior Design Solutions in Franklin Cnty OH

 Isaman design, Inc.
The Indio Residence, located on an ocean side bluff in Shell Beach, is a clean, contemporary home. Taking cues from the Florin Residence, an earlier project completed for the same client, the Indio Residence is much larger with additional amenities to meet the client’s needs.
At the front door, guests are greeted by floor to ceiling glass with views straight out to the ocean. Tall, grand ceilings throughout the entry and great room are highlighted by skylights, allowing for a naturally lit interior. The open concept floor plan helps highlight the custom details such as the glass encased wine room and floor to ceiling ocean-facing glass. In order to maintain a sense of privacy, the master suite and guests rooms are located on opposite wings of the home. Ideal for entertaining, this layout allows for maximum privacy and shared space alike. Additionally, a privately accessed caretakers apartment is located above the garage, complete with a living room, kitchenette, and ocean facing deck.

 Heather Pujals
This minimalist home office provides a functional workspace—perfect for writing and research (& surfing delicious home designs on Houzz). The large print on the wall was made by a good friend and keeping her diplomas close by gives the resident the motivation to keep on working toward her next one.
 Burleson Architecture
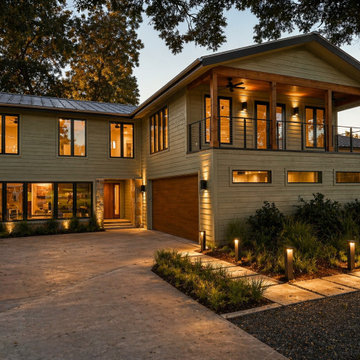
After view of the front exterior of Lake McQueeney Residence, showing the completed renovation of an existing 1980s waterfront home in McQueeney, Texas. The updated exterior includes new siding, stone accents, wood garage door, metal roofing, larger windows, exterior lighting, and landscape work, giving the home a warmer, more durable, and more intentional architectural presence.

 WPL Interior Design
Long time clients who are "empty nesters" downsized from a larger house to this new condominium, designed to showcase their small yet impressive collection of modern art. The space plan, high ceilings, and careful consideration of materials lends their residence an quiet air of sophistication without pretension. Existing furnishings nearly 30 years old were slightly modified and reupholstered to work in the new residence, which proved both economical and comforting.

Sponsored
Columbus, OH
Wannemacher Interiors
Customized Award-Winning Interior Design Solutions in Franklin Cnty OH
 WPL Interior Design
Long time clients who are "empty nesters" downsized from a larger house to this new condominium, designed to showcase their small yet impressive collection of modern art. The space plan, high ceilings, and careful consideration of materials lends their residence an quiet air of sophistication without pretension. Existing furnishings nearly 30 years old were slightly modified and reupholstered to work in the new residence, which proved both economical and comforting.

 DF Design Inc
The kitchen renovation in this Northbrook, IL residence included taking down the wall between the family room and the kitchen, opening the space up and making room for a larger kitchen and eating area. Muti color cabinets and counter tops add beauty and visual interest. Custom window treatments and furnishings finish this lovely kitchen design.
 Jubilee Interiors
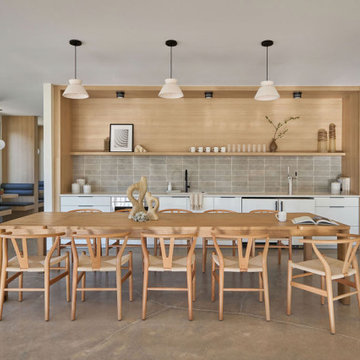
This alternate view of the communal kitchen highlights additional seating areas designed for comfort and connection, featuring upholstered booth seating framed by warm, modern wood paneling. The soft textures of the built-in banquettes contrast with the clean architectural lines of the surrounding space, creating a balanced interplay of comfort and structure. Positioned within an open-concept layout, these intimate seating nooks offer residents a relaxed setting for dining, conversation, or casual work, while maintaining a cohesive connection to the larger kitchen environment. Designed by Jubilee Interiors in Westlake Village, California.
20