
Search results for "Larger sectionals" in Home Design Ideas

 Western Window Systems
This Marmol Radziner–designed prefab house in Northern California features multi-slide doors from Western Window Systems.
Living room - modern open concept concrete floor living room idea in San Francisco with white walls and no tv
Living room - modern open concept concrete floor living room idea in San Francisco with white walls and no tv

 Ruhl | Jahnes Architects
Image Courtesy © Nat Rae
Family room library - small transitional enclosed medium tone wood floor and brown floor family room library idea in Boston with gray walls
Family room library - small transitional enclosed medium tone wood floor and brown floor family room library idea in Boston with gray walls


Find the right local pro for your project

 Anne Sneed Architectural Interiors
Jim Brady Architectural Photography
Example of a country living room design in San Diego with beige walls, a standard fireplace and a stone fireplace
Example of a country living room design in San Diego with beige walls, a standard fireplace and a stone fireplace

 Casework Inter Design
When the homeowners first purchased the 1925 house, it was compartmentalized, outdated, and completely unfunctional for their growing family. Casework designed the owner's previous kitchen and family room and was brought in to lead up the creative direction for the project. Casework teamed up with architect Paul Crowther and brother sister team Ainslie Davis on the addition and remodel of the Colonial.
The existing kitchen and powder bath were demoed and walls expanded to create a new footprint for the home. This created a much larger, more open kitchen and breakfast nook with mudroom, pantry and more private half bath. In the spacious kitchen, a large walnut island perfectly compliments the homes existing oak floors without feeling too heavy. Paired with brass accents, Calcutta Carrera marble countertops, and clean white cabinets and tile, the kitchen feels bright and open - the perfect spot for a glass of wine with friends or dinner with the whole family.
There was no official master prior to the renovations. The existing four bedrooms and one separate bathroom became two smaller bedrooms perfectly suited for the client’s two daughters, while the third became the true master complete with walk-in closet and master bath. There are future plans for a second story addition that would transform the current master into a guest suite and build out a master bedroom and bath complete with walk in shower and free standing tub.
Overall, a light, neutral palette was incorporated to draw attention to the existing colonial details of the home, like coved ceilings and leaded glass windows, that the homeowners fell in love with. Modern furnishings and art were mixed in to make this space an eclectic haven.

 John Thayer Cabinetmakers, LLC
Eric Roth Photography
Inspiration for a cottage light wood floor bedroom remodel in Boston with gray walls
Inspiration for a cottage light wood floor bedroom remodel in Boston with gray walls

 North Fork Builders of Montana, Inc.
Photography - LongViews Studios
Huge mountain style open concept medium tone wood floor and brown floor family room photo in Other with brown walls
Huge mountain style open concept medium tone wood floor and brown floor family room photo in Other with brown walls

Sponsored
Sunbury, OH

J.Holderby - Renovations
Franklin County's Leading General Contractors - 2X Best of Houzz!

Inspiration for a large transitional open concept dark wood floor and brown floor living room remodel in Boston with white walls, no tv, a standard fireplace and a metal fireplace

 Bold Construction
Architect: Szostak Design, Inc.
Photo: Jim Sink
Living room - mid-sized contemporary open concept light wood floor and beige floor living room idea in Raleigh with white walls, a ribbon fireplace, a metal fireplace and a wall-mounted tv
Living room - mid-sized contemporary open concept light wood floor and beige floor living room idea in Raleigh with white walls, a ribbon fireplace, a metal fireplace and a wall-mounted tv

 SHELTER Custom-Built Living
Patrick Brickman
Inspiration for a transitional open concept medium tone wood floor family room remodel in Charleston with white walls, a standard fireplace, a metal fireplace and a wall-mounted tv
Inspiration for a transitional open concept medium tone wood floor family room remodel in Charleston with white walls, a standard fireplace, a metal fireplace and a wall-mounted tv
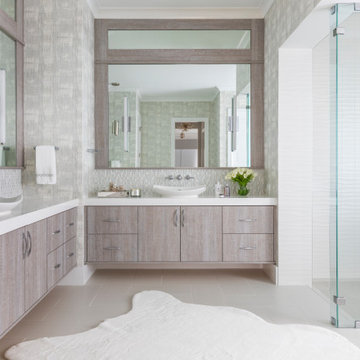


 Nicholas Lawrence Design
Photo by Lance Gerber
Inspiration for a large contemporary backyard tile patio fountain remodel in Los Angeles with no cover
Inspiration for a large contemporary backyard tile patio fountain remodel in Los Angeles with no cover

 Feinmann, Inc.
Example of a transitional open concept and formal dark wood floor and brown floor living room design in Boston with beige walls, a tv stand and a standard fireplace

Sponsored
Sunbury, OH
J.Holderby - Renovations
Franklin County's Leading General Contractors - 2X Best of Houzz!
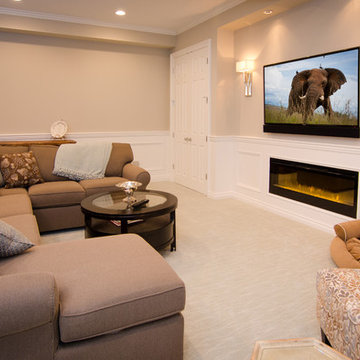
 The Sound Vision
This a basement media room powered by a Leon Ultra thin sound bar and a Triad subwoofer.
Photo by Joy King of The Sound Vision LLC
Family room - mid-sized traditional enclosed carpeted and beige floor family room idea in Detroit with beige walls and a wall-mounted tv
Family room - mid-sized traditional enclosed carpeted and beige floor family room idea in Detroit with beige walls and a wall-mounted tv
 Patricia Gorman Associates, Inc.
David Marlow

Example of a transitional enclosed carpeted home theater design in Philadelphia
Example of a transitional enclosed carpeted home theater design in Philadelphia
 User
UserInterior design & Styling: Erin Roberts Design /
Photography: byHuyen

Inspiration for a contemporary dark wood floor and brown floor living room remodel in San Francisco with white walls and a corner fireplace
Inspiration for a contemporary dark wood floor and brown floor living room remodel in San Francisco with white walls and a corner fireplace
 High Road Photography
Matt Bennett

Kitchen/dining room combo - transitional medium tone wood floor and brown floor kitchen/dining room combo idea in Richmond with white walls
Kitchen/dining room combo - transitional medium tone wood floor and brown floor kitchen/dining room combo idea in Richmond with white walls



 Creative Lighting

Sunroom - large coastal dark wood floor and brown floor sunroom idea in Minneapolis with a standard ceiling
 modern build
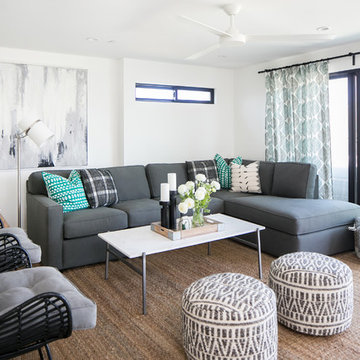
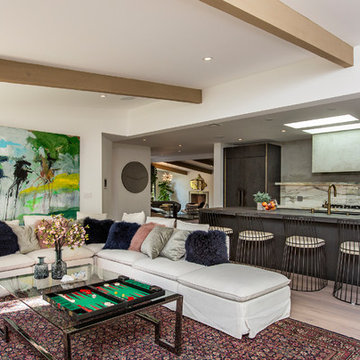
Living room - contemporary open concept beige floor living room idea in Los Angeles with white walls
6