
Search results for "Largest air supported" in Home Design Ideas


 CKC Custom Homes
Kitchen looking into the living.
Inspiration for a mid-sized transitional single-wall medium tone wood floor and gray floor eat-in kitchen remodel in Austin with a farmhouse sink, shaker cabinets, medium tone wood cabinets, quartzite countertops, gray backsplash, glass sheet backsplash, stainless steel appliances, an island and gray countertops
Inspiration for a mid-sized transitional single-wall medium tone wood floor and gray floor eat-in kitchen remodel in Austin with a farmhouse sink, shaker cabinets, medium tone wood cabinets, quartzite countertops, gray backsplash, glass sheet backsplash, stainless steel appliances, an island and gray countertops

Find the right local pro for your project

 Griffin Design
Designed By: Robby & Lisa Griffin Photos by: Desired Photo
Example of a mid-sized transitional master gray tile and porcelain tile porcelain tile and gray floor alcove shower design in Houston with raised-panel cabinets, white cabinets, gray walls, an undermount sink, granite countertops and a hinged shower door
Example of a mid-sized transitional master gray tile and porcelain tile porcelain tile and gray floor alcove shower design in Houston with raised-panel cabinets, white cabinets, gray walls, an undermount sink, granite countertops and a hinged shower door


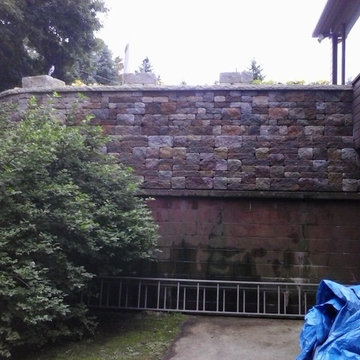
 Allscapes Landscape, Inc.
Here is a raised brick paver patio we built in Plymouth, MI. This patio has many features such as: natural stone inlays cut into the brick, natural stone stacked flower boxes and block pillars and flower boxes all finished with a cut limestone cap. We also installed a fire pit area area as well using natural flagstone and a block fire pit.









 Smart Blinds + Shades of Las Vegas and Henderson,
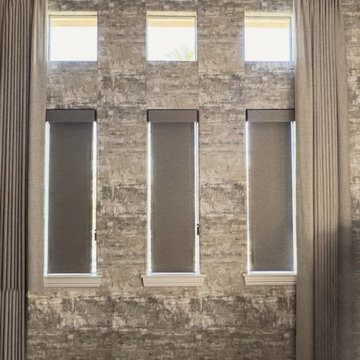
Room darkening roller shades on three tall windows framed by a textured wallpaper statement wall.
Living room - living room idea in Las Vegas
Living room - living room idea in Las Vegas


Sponsored
Fredericksburg, OH

High Point Cabinets
Columbus' Experienced Custom Cabinet Builder | 4x Best of Houzz Winner

 AVID Associates LLC
Interior Design: AVID Associates
Builder: Martin Raymond Homes
Photography: Michael Hunter
Foyer - large transitional travertine floor foyer idea in Dallas with beige walls and a black front door
Foyer - large transitional travertine floor foyer idea in Dallas with beige walls and a black front door


 Arterra Design & Build
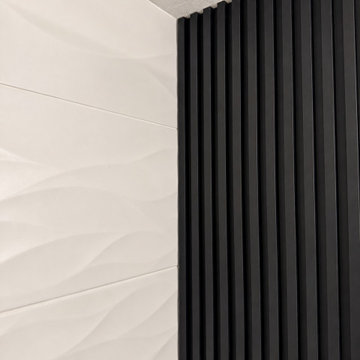
This bathroom remodel by Arterra Design & Build brings together rich green cabinetry, warm brass accents, and matte black fixtures for a modern, inviting space. Dual sinks, generous vanity storage, and a large mirror with glass lighting fixtures make everyday routines feel a little more elevated.
The glass-enclosed walk-in shower pairs sculpted white wave tile with a bold black ribbed accent wall. Marble hexagon mosaics add texture to the shower floor and recessed niche, while a built-in bench provides comfort. The shower glass is also prewired and prepared for custom switchable privacy film, allowing it to transition from clear to private at the touch of a button once installed.
Large marble-look floor tiles tie the room together with a bright, cohesive finish.


 Ornamental Elegance by All Weather
Simplicity stairway
Inspiration for a timeless staircase remodel in Salt Lake City
Inspiration for a timeless staircase remodel in Salt Lake City


172