
Search results for "Largest space" in Home Design Ideas

 Pineapple House Interior Design
One significant and interesting way to update a space is to cover it with frames of various sizes. In this application, Pineapple House designers keep a visual theme in mind -- figure drawings -- but use a variety of frames. Alll except the largest frame have another common element -- a matt around the image.
Pineapple House Photography

 DHD Architecture and Interior Design
Montgomery Place Townhouse
The unique and exclusive property on Montgomery Place, located between Eighth Avenue and Prospect Park West, was designed in 1898 by the architecture firm Babb, Cook & Willard. It contains an expansive seven bedrooms, five bathrooms, and two powder rooms. The firm was simultaneously working on the East 91st Street Andrew Carnegie Mansion during the period, and ensured the 30.5’ wide limestone at Montgomery Place would boast landmark historic details, including six fireplaces, an original Otis elevator, and a grand spiral staircase running across the four floors. After a two and half year renovation, which had modernized the home – adding five skylights, a wood burning fireplace, an outfitted butler’s kitchen and Waterworks fixtures throughout – the landmark mansion was sold in 2014. DHD Architecture and Interior Design were hired by the buyers, a young family who had moved from their Tribeca Loft, to further renovate and create a fresh, modern home, without compromising the structure’s historic features. The interiors were designed with a chic, bold, yet warm aesthetic in mind, mixing vibrant palettes into livable spaces.
Photography: Annie Schlechter
www.annieschlechter.com
© DHD / ALL RIGHTS RESERVED.

 Archadeck of Austin
We built the privacy screens with 1 × 6 boards of beautiful western red cedar, and we stained them. The 8-foot cedar privacy screen beside the hot tub is the largest of the three. Because the screens are not solid, but have small gaps between boards, they allow some light into the area. Looking out from within the seating area, the homeowners see a bit of daylight through the privacy screens.
Find the right local pro for your project

 Young & Borlik Architects, inc.
The kitchen and family room are joined to create an open flowing great room in the small space available on this lot. Patio doors open to the largest yard in the rear. Tall ceilings enhance the space.

 One Queensridge Place
Spacious Bedrooms, including 5 suites and dual masters
Seven full baths and two half baths
In-Home theatre and spa
Interior, private access elevator
Filled with Jerusalem stone, Venetian plaster and custom stone floors with pietre dure inserts
3,000 sq. ft. showroom-quality, private underground garage with space for up to 15 vehicles
Seven private terraces and an outdoor pool
With a combined area of approx. 24,000 sq. ft., The Crown Penthouse at One Queensridge Place is the largest high-rise property in all of Las Vegas. With approx. 15,000 sq. ft. solely representing the dedicated living space, The Crown even rivals the most expansive, estate-sized luxury homes that Vegas has to offer.

 Marquise Pools
Fantastic Outdoor Living Spaces are sprinkled around this 20 acre property
We can count 6 seperate sitting areas and or kitchens on the property
Photography by Paul Ladd

 Art of Kitchens Pty Ltd
Our client wanted a unique, modern space that would pay tribute to the industrial history of the original factory building, yet remain an inviting space for entertaining, socialising and cooking.
This project focused on designing an aesthetically pleasing, functional kitchen that complemented the industrial style of the building. The kitchen space needed to be impressive in its own right, without taking away from the main features of the open-plan living area.
Every facet of the kitchen, from the smallest tile to the largest appliance was carefully considered. A combination of creative design and flawless joinery made it possible to use diverse materials such as stainless steel, reclaimed timbers, marble and reflective surfaces alongside integrated state-of-the-art appliances created an urbane, inner-city space suitable for large-scale entertaining or relaxing.



 EasyClosets
 is the nation’s largest internet provider of do-it-yourself custom closet organizers and home organization systems. Our online design tool allows you to design your dream space and purchase high quality custom cut closet organizers and storage solutions for all areas of your home. From our online closet design tool, to our trained staff of experienced closet designers, to our high end closet organizer systems, EasyClosets is the best choice when designing your closets.

 TRADEMARK PROPERTIES REAL ESTATE SERVICES
The Kitchen was one of the spaces that needed the largest investment. We wanted to break up all of the white by adding solid wood accents, the blue glass tile gave us a pop of color that was needed in this room. The cabinets go to the ceiling to maximize storage space. The island has a waterfall top that carries the marble down each side for a contemporary finish.
 Schumacher Homes
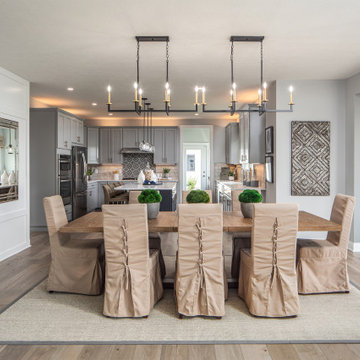
Built by Schumacher Homes, America's Largest Custom Home Builder, this stunning Callaway Craftsman is located in Jeromesville, Ohio. The home features a thoughtfully designed 2,659 sq. ft. floor plan offering 4 bedrooms and 2.5 bathrooms. Tailor-made for entertaining, the expansive kitchen is equipped with abundant counter space and a premium cooktop layout, creating a sense of effortless openness for guests. Downstairs, a seamless progression of living spaces—including a formal living room, private den, and soaring great room—offers ultimate functional flexibility for today and the future.

 Morales Construction Co., Inc.
Morales Construction Company is one of Northeast Florida’s most respected general contractors, and has been listed by The Jacksonville Business Journal as being among Jacksonville’s 25 largest contractors, fastest growing companies and the No. 1 Custom Home Builder in the First Coast area.

 Bona US
Located in a seaside village on the Gold Coast of Long Island, NY, this home was renovated with all eco-friendly products. The 90+ year old douglas fir wood floors were stained with Bona Drifast Stain - Provincial and finished with Bona Traffic Semi-Gloss.

Sponsored
Columbus, OH

Structural Remodeling
Franklin County's Heavy Timber Specialists | Best of Houzz 2020!

 Jonathan Vincent Design
We splurged on the bedside lamps and reupholstering the antique loveseat. But everything else was very affordable. Despite the curtains being an expensive, they had the largest impact on the space giving the room a hotel vibe.
 Schumacher Homes
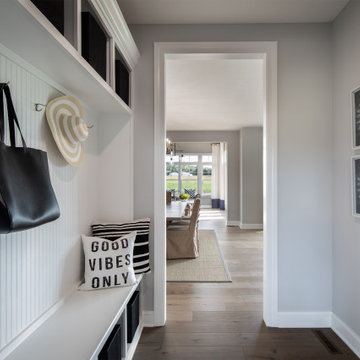
Built by Schumacher Homes, America's Largest Custom Home Builder, this stunning Callaway Craftsman is located in Jeromesville, Ohio. The home features a thoughtfully designed 2,659 sq. ft. floor plan offering 4 bedrooms and 2.5 bathrooms. Tailor-made for entertaining, the expansive kitchen is equipped with abundant counter space and a premium cooktop layout, creating a sense of effortless openness for guests. Downstairs, a seamless progression of living spaces—including a formal living room, private den, and soaring great room—offers ultimate functional flexibility for today and the future.

 HMH Iron Design
Custom-made brass railings for home with stone decor for residential by HMH Iron Design. Brass work in strict lines makes industrial waves in the design. We combined classical ornament, traditional crystal stone on the handrails with contemporary cubic banisters. In addition, ceramic coat adds a transitional and stylish look. We like this job. Besides of perfect engineering solution, we implemented a great aesthetic solution. This brass railings for home are not just a safe precaution. Also, it is a decoration for the hall. The last is very important, because the first thing you see entering the house makes the largest impression. View other brass projects here.
 Schumacher Homes
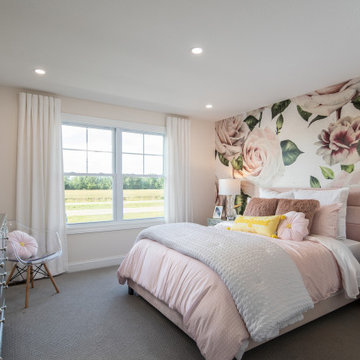
Built by Schumacher Homes, America's Largest Custom Home Builder, this stunning Callaway Craftsman is located in Jeromesville, Ohio. The home features a thoughtfully designed 2,659 sq. ft. floor plan offering 4 bedrooms and 2.5 bathrooms. Tailor-made for entertaining, the expansive kitchen is equipped with abundant counter space and a premium cooktop layout, creating a sense of effortless openness for guests. Downstairs, a seamless progression of living spaces—including a formal living room, private den, and soaring great room—offers ultimate functional flexibility for today and the future.

Sponsored
Columbus, OH
Free consultation for landscape design!

Peabody Landscape Group
Franklin County's Reliable Landscape Design & Contracting

 Mitchell Wall Architecture and Design
The plans included a new master suite, expanded laundry room, a powder room, a second-floor multipurpose room, a guest room with bath, and a new basement with a playroom for the boys, an entertaining space for the grownups, and another bathroom and unfinished storage space. Once complete, the home was more than 5,900 square feet. The home’s largest family space is the loft-style multipurpose room on the new second floor. The renovation also includes a fantastic and modern pool and outdoor living area with plenty of space for summer cookouts and entertaining.
 Schumacher Homes
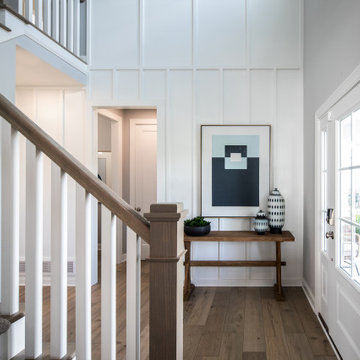
Built by Schumacher Homes, America's Largest Custom Home Builder, this stunning Callaway Craftsman is located in Jeromesville, Ohio. The home features a thoughtfully designed 2,659 sq. ft. floor plan offering 4 bedrooms and 2.5 bathrooms. Tailor-made for entertaining, the expansive kitchen is equipped with abundant counter space and a premium cooktop layout, creating a sense of effortless openness for guests. Downstairs, a seamless progression of living spaces—including a formal living room, private den, and soaring great room—offers ultimate functional flexibility for today and the future.
 Schumacher Homes
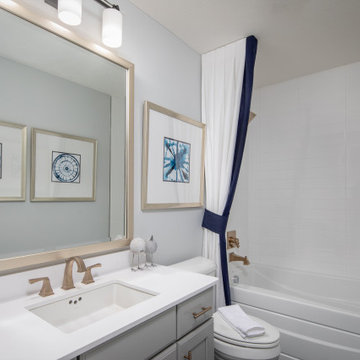
Built by Schumacher Homes, America's Largest Custom Home Builder, this stunning Callaway Craftsman is located in Jeromesville, Ohio. The home features a thoughtfully designed 2,659 sq. ft. floor plan offering 4 bedrooms and 2.5 bathrooms. Tailor-made for entertaining, the expansive kitchen is equipped with abundant counter space and a premium cooktop layout, creating a sense of effortless openness for guests. Downstairs, a seamless progression of living spaces—including a formal living room, private den, and soaring great room—offers ultimate functional flexibility for today and the future.
11