
Search results for "Largest" in Home Design Ideas
 Alison Kandler Interior Design
Mark Lohman

Example of a huge beach style u-shaped light wood floor and brown floor eat-in kitchen design in Los Angeles with a farmhouse sink, shaker cabinets, light wood cabinets, marble countertops, blue backsplash, cement tile backsplash, stainless steel appliances, an island and blue countertops
Example of a huge beach style u-shaped light wood floor and brown floor eat-in kitchen design in Los Angeles with a farmhouse sink, shaker cabinets, light wood cabinets, marble countertops, blue backsplash, cement tile backsplash, stainless steel appliances, an island and blue countertops
 Star Furniture

Introducing Jet Set...
a glamorous new collection for your whole home with over 50 pieces including bedroom, dining, occasional, and decorative accents. Classic French design is reinterpreted for today’s lifestyles where creativity and personal expression reign.
Ship it anywhere in the US 48 states (excluding Alaska and Hawaii) and Mexico. Or, come visit any of our 10 furniture and design showrooms: the largest in size, selection and service throughout Texas. Come experience our free interior design consultation services from our expert designers – one of the many reasons we are “Different by Design.”
Learn more and find current sales/pricing: https://www.starfurniture.com
 Simply Baths & Kitchens
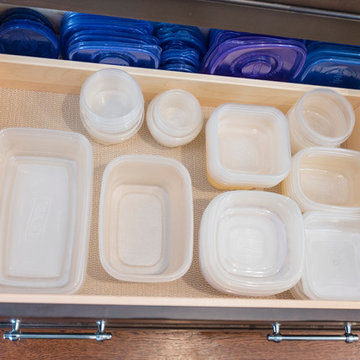
A polished transitional kitchen with raw, natural edges creates just the right amount of drama. The key is to practice restraint to achieve the perfect balance between the masculine and feminine. It’s rustic, while still completely refined.
Find the right local pro for your project
 Morales Construction Co., Inc.

Morales Construction Company is one of Northeast Florida’s most respected general contractors, and has been listed by The Jacksonville Business Journal as being among Jacksonville’s 25 largest contractors, fastest growing companies and the No. 1 Custom Home Builder in the First Coast area.

 Turnbull Griffin Haesloop
Photo by David Wakely
Example of a mountain style deck design in San Francisco with no cover
Example of a mountain style deck design in San Francisco with no cover
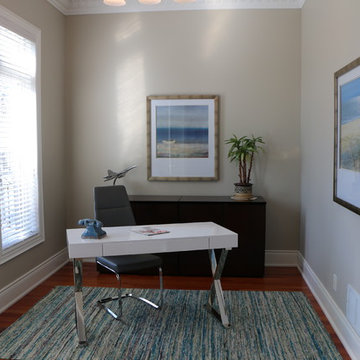
 Martin Designs - Home Staging with a Vision
This office saw the largest transformation in the house
Home office - modern home office idea in Toronto
Home office - modern home office idea in Toronto

 DHD Architecture and Interior Design
Montgomery Place Townhouse
The unique and exclusive property on Montgomery Place, located between Eighth Avenue and Prospect Park West, was designed in 1898 by the architecture firm Babb, Cook & Willard. It contains an expansive seven bedrooms, five bathrooms, and two powder rooms. The firm was simultaneously working on the East 91st Street Andrew Carnegie Mansion during the period, and ensured the 30.5’ wide limestone at Montgomery Place would boast landmark historic details, including six fireplaces, an original Otis elevator, and a grand spiral staircase running across the four floors. After a two and half year renovation, which had modernized the home – adding five skylights, a wood burning fireplace, an outfitted butler’s kitchen and Waterworks fixtures throughout – the landmark mansion was sold in 2014. DHD Architecture and Interior Design were hired by the buyers, a young family who had moved from their Tribeca Loft, to further renovate and create a fresh, modern home, without compromising the structure’s historic features. The interiors were designed with a chic, bold, yet warm aesthetic in mind, mixing vibrant palettes into livable spaces.
Photography: Annie Schlechter
www.annieschlechter.com
© DHD / ALL RIGHTS RESERVED.

 Earthcore Industries
Fan the flames of innovation and take your fireplace to new heights. The Isokern Magnum Series Fireplace System product line offers the largest openings available in the market, with finished openings of 28”, 36”, 42” and 48” width. With Isokern’s proprietary straight-back interior design and innovative contoured shelf, the modular Magnum Series produces unequaled efficiency, performance and custom fireplace design flexibility.
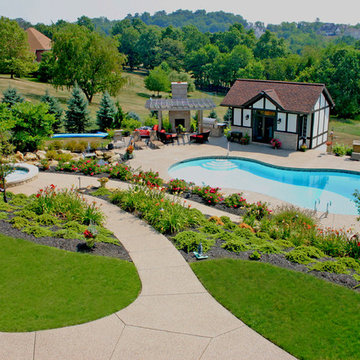
 Eisler Landscapes
This Hillside Escape is the ultimate gathering space for family and friends. There is something for everyone and enough space to feel intimate even with the largest crowds.
 The Cabinet Center
The Cabinet Center - the largest Dura Supreme dealer the side of the Rockies.
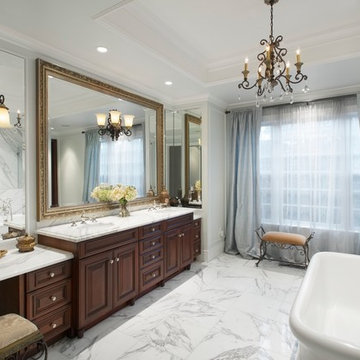
Elegant bathroom photo in San Francisco
Elegant bathroom photo in San Francisco


 Flooret
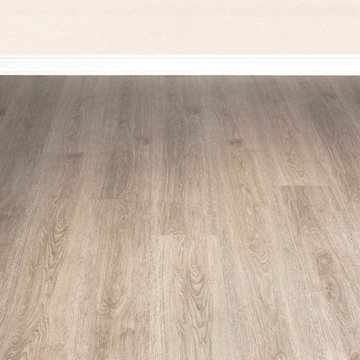
Introducing a new standard in Vinyl Plank. Inspired by the length and width of European Oak flooring, these are floors to both admire and live on. At 9-inches wide by 7-feet long, they are the largest vinyl plank available on the market, creating a modern, low-seam installation. The extra-durable 30 mil wear-layer (0.75 mm), ceramic bead coating, and 100% water-proof core make for a floor that can handle heavy commercial traffic. A pre-attached cork backing provides a softer feel, and sound insulation in multi-story applications.
 Yates Flooring Center

Example of a mid-sized mountain style open concept vinyl floor living room design in Austin with white walls, no fireplace and no tv
 J Studio
Gillian Jackson
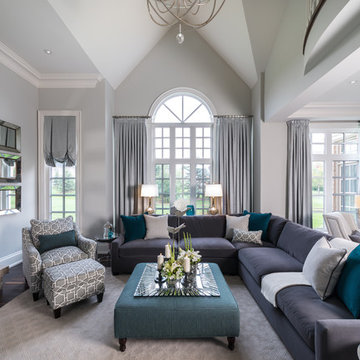
Example of a large transitional open concept dark wood floor family room design in Toronto with gray walls, a standard fireplace, a stone fireplace and no tv
Example of a large transitional open concept dark wood floor family room design in Toronto with gray walls, a standard fireplace, a stone fireplace and no tv
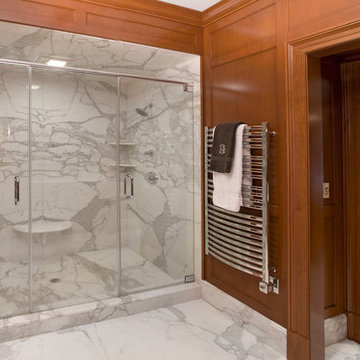 Morales Construction Co., Inc.
Morales Construction Company is one of Northeast Florida’s most respected general contractors, and has been listed by The Jacksonville Business Journal as being among Jacksonville’s 25 largest contractors, fastest growing companies and the No. 1 Custom Home Builder in the First Coast area.

 The Art of Landscape
Jane Luce
This is an example of a mid-sized asian partial sun backyard gravel formal garden in DC Metro for summer.
This is an example of a mid-sized asian partial sun backyard gravel formal garden in DC Metro for summer.
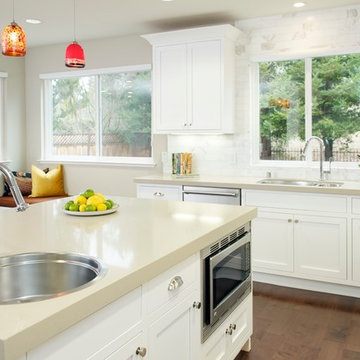 The Cabinet Center
The Cabinet Center - the largest Dura Supreme Dealer this side of the Rockies.
Kitchen - transitional kitchen idea in San Francisco
Kitchen - transitional kitchen idea in San Francisco
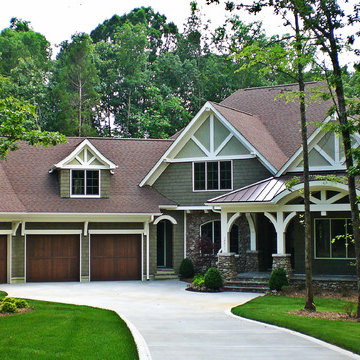
 Elite Design Group
This elegant Craftsman style house plan features plenty of space for the whole family to do their own thing with no interruptions … but there’s space where everyone can get together for movie night or other family activities. The downstairs features a well-designed open floor plan highlighted by a vaulted gathering room, gourmet kitchen with breakfast area, formal dining space and a home office. The downstairs master suite opens onto a covered loggia, and also features a large dressing room/walk-in closet area. Upstairs you’ll find three suites, each opening onto a bathroom, making any of them a perfect mother-in-law suite. Oh, there’s also one of the largest bonus rooms you’ll find anywhere. The garage with 3-car dimensions is perfect for adding workshop space — or the ultimate man cave.
First Floor Heated: 2,976
Master Suite: Down
Second Floor Heated: 2,376
Baths: 6.5
Third Floor Heated:
Main Floor Ceiling: 10'
Total Heated Area: 5,352
Specialty Rooms: Outdoor Living, Office/Media Room, Exercise, Game Room
Garages: Three
Garage: 1,126
Bedrooms: Five
Footprint: 90'-8" x 93'-1"
www.edgplancollection.com
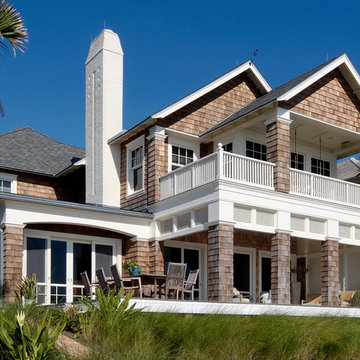 Morales Construction Co., Inc.
Morales Construction Company is one of Northeast Florida’s most respected general contractors, and has been listed by The Jacksonville Business Journal as being among Jacksonville’s 25 largest contractors, fastest growing companies and the No. 1 Custom Home Builder in the First Coast area.
Photo Credit: Joe Lapeyra

 Haus Interior Design
Photography by Stacy Zarin
Example of a huge transitional formal and open concept dark wood floor and brown floor living room design in DC Metro with gray walls, a standard fireplace, a stone fireplace and no tv
Example of a huge transitional formal and open concept dark wood floor and brown floor living room design in DC Metro with gray walls, a standard fireplace, a stone fireplace and no tv
18