
Search results for "Last minute stress" in Home Design Ideas
 HOME'SOCIETY
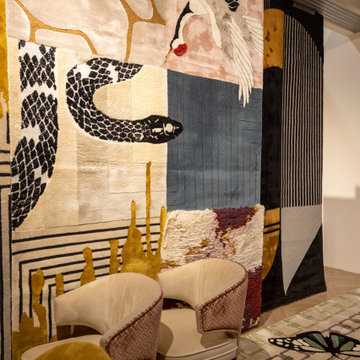
Behind the Scenes with Home´Society at iSaloni 2025 ✨
Take a peek behind the curtain as Home´Society brings bold design, artisanal detail, and luxurious textures to life at iSaloni. From early morning installations to last-minute styling touches, these moments capture the creative energy and craftsmanship that define our brand.
Swipe through to see exclusive shots of the team in action, the stunning materials up close, and the magic that happens before the spotlight hits.
 Grand Homes & Renovations
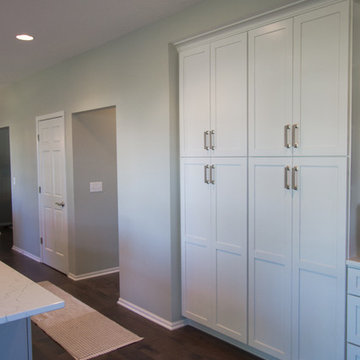
Main floor serenity with four kids? At Grand Homes & Renovations that was our end goal and achievement with this project. Since the homeowner had already completed a renovation on their second floor they were pretty confident how the main floor was going to flow. Removing the kitchen wall that separated a small and private dining room was a last minute and worth while change! Painted cabinets, warm maple floors with marble looking quartz added to the cape cod/beachy feeling the homeowners craved. We also were able to tuck a small mudroom space in just off the kitchen. Stop by and find your serenity!
 The Harbours at Solomons Island
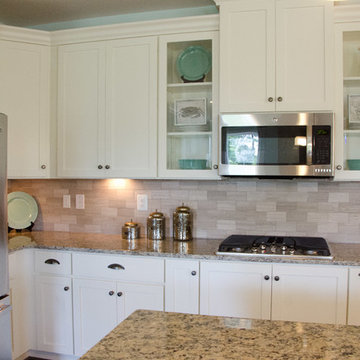
A beautiful carriage home, The Tradewinds boasts an open floor plan of 1,844 sq. ft. with two bedrooms, two full baths and two-car garage. The kitchen space is nothing short of perfection. A huge kitchen island offers the ideal space for mingling with guests while finishing last minute meal preparations. Cabinet space is plentiful and pristine granite lines the kitchen counter tops. Don’t forget the spacious pantry, perfect for storing those seaworthy provisions. The Tradewinds features hardwood flooring int he foyer and adjoining entry area.
Find the right local pro for your project
 Hyde Park Renovations
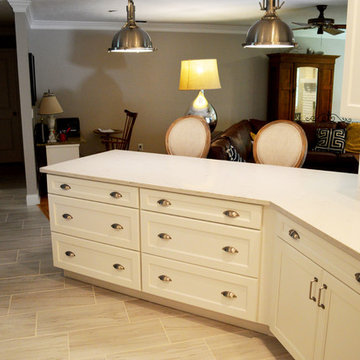
The original kitchen was drab and dark, compounded by the soffit that hung overhead. The lack of proper lighting, wood finishes, and dark, red floors all added to a very unappealing space.
With the help of the homeowner we designed and installed her dream kitchen. The cabinets are a white shaker cabinet from MidContinent, while the floors are gray 12" x 24" tile from Happy Floors. We added some traditional features to the cabinetry, such as glass cabinets with mullions and hardware with rivets. We tied in the crown molding that runs throughout the whole home and finished the backsplash off with white beveled subway tile. A last minute addition was the decision to go with a medallion behind the range with a herringbone pattern.

 Wantland Ink Landscape Architecture, PLLC
(They were sealing the stone, so that is the painters tray there in the middle. Last minute drop-in...)
This is an example of a contemporary partial sun courtyard stone garden path in Nashville.
This is an example of a contemporary partial sun courtyard stone garden path in Nashville.
 Lasley Brahaney Architecture + Construction
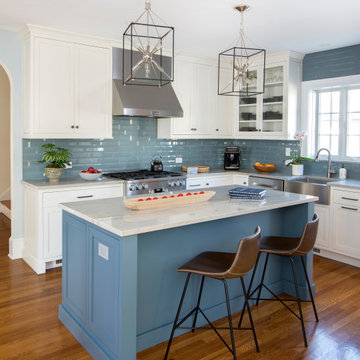
Our Princeton Architects took what was previously a galley kitchen and transformed it into a lovely space with island seating, lots of counter space and new appliances. We enlarged the opening from the front hall into the kitchen, for better flow, and extended the kitchen out to meet the new mudroom addition, while also finding space for a relocated powder room. The new mudroom includes coat hooks for easy access, cubbies for the kids' shoes, as well as closed storage for stowing out-of-season items and sports equipment. The powder room is perfectly sized and tucked away between the kitchen and mudroom for last-minute stops.
 KCBR Design | Remodel
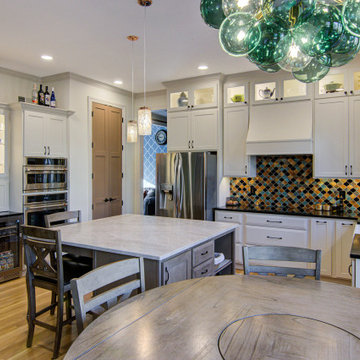
After previously remodeling all of this family’s upstairs bathrooms, we were honored to return and transform their kitchen. Their goal was clear: improve function, enhance flow, and create spaces that truly support how they live day to day.
We reworked the island to improve circulation and usability, added a dedicated pantry for better organization, and incorporated a custom drink station to make hosting easy. Smart storage solutions were thoughtfully integrated throughout the kitchen, including an appliance lift that keeps their KitchenAid mixer accessible but neatly tucked away when not in use.
Personal details bring even more character to the space, like a chalkboard wall inside the pantry for last minute grocery list additions. The result is an updated kitchen that balances beauty and practicality, giving this family a space that feels both intentional and inviting.
 KCBR Design | Remodel
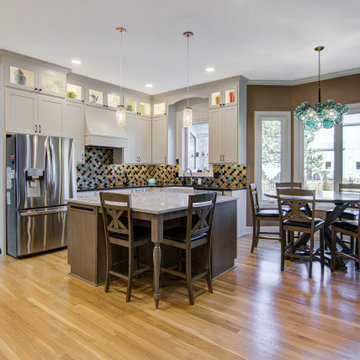
After previously remodeling all of this family’s upstairs bathrooms, we were honored to return and transform their kitchen. Their goal was clear: improve function, enhance flow, and create spaces that truly support how they live day to day.
We reworked the island to improve circulation and usability, added a dedicated pantry for better organization, and incorporated a custom drink station to make hosting easy. Smart storage solutions were thoughtfully integrated throughout the kitchen, including an appliance lift that keeps their KitchenAid mixer accessible but neatly tucked away when not in use.
Personal details bring even more character to the space, like a chalkboard wall inside the pantry for last minute grocery list additions. The result is an updated kitchen that balances beauty and practicality, giving this family a space that feels both intentional and inviting.
 Marshall Arts: interiors by design
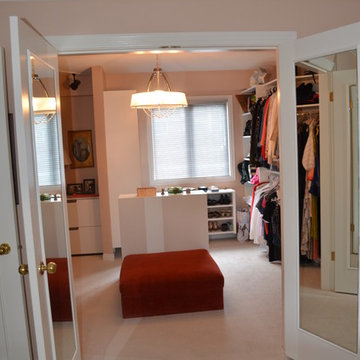
The middle bedroom was converted to luxurious walk in closet off the master bedroom, with mirrors attached to the backs of the double doors for that last minute check before starting the day.
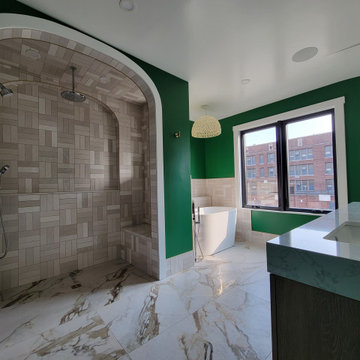

 The Stone Quarry of Jupiter, Inc.
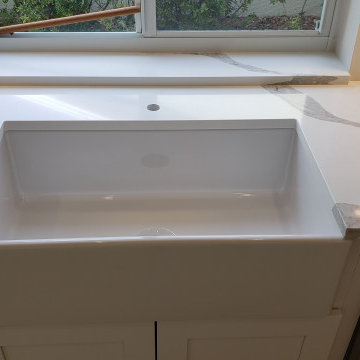
Client added the window sill at the last minute. Our craftsmen were able to tie the top to the sill.
Inspiration for a mid-sized contemporary home design remodel in Miami
Inspiration for a mid-sized contemporary home design remodel in Miami
 InnovationLand

This huge covered patio in Houston offers a warm, dry, beautiful gathering space for friends and family!
The clients, Tim and Julie Burke of Spring, TX wanted something more waterproof than the small gazebo where they often entertained friends and family.
The Burkes asked for a large, shingled roof extension that matched the existing house.
We gave them an 800-square-foot covered patio with a gabled roof and a gorgeous tongue-and-groove wooden ceiling. The hip roof on one one side covers the existing outdoor kitchen and the outdoor bathroom the Burkes want to build themselves.
On the other side is a sloped roof creating a breezeway and sitting area between the patio and house.
We also installed the best permanent outdoor heating system we could find – Solaira quartz infrared heating units. Able to throw more heat further and more evenly than portable units, these electric-powered heaters can be installed up and out of sight. You don’t have to lug them around, refuel them with propane and worry about storing them. When you need them, all you need to do is a push a button!
When heat strikes, however – as it does for any covered patio in Houston – the Burkes can cool off with two industrial-sized outdoor ceiling fans.
Two TVs were also added to the existing outdoor kitchen. The Burkes started enjoying those right away, using them to watch the NCAA Final Four basketball championship with their family.
We also built an addition onto the outdoor kitchen island that houses an ice maker and extra seating. We also replaced the countertops with new granite.
Very few times do you actually get the service you expect,” reads the Houzz review of this covered patio by the clients, Tim and Julie Burke. “But in this case, it went further than we had ever previously experienced.”
The computer drawings, they add, really helped them and the homeowners’ association visualize how the project would look when final and all that would be involved: “They really listened to what we needed and so far, it has surpassed our expectations.”
They also appreciated the constant communication, quality workmanship, last-minute accommodations and tidying up at the end of the day.
“Overall, this has been a great experience, and we love our outdoor space!”
 Jami Abbadessa
This young family was ready for a new, fresh and updated look to their house. They wanted a totally different color scheme and vibe and needed it finished within 6 weeks to be ready for a party of 100+ people they were hosting. I was happy to help! Even though many items that were selected were on back order and needed to be replaced, they kept their spirits high after countless returns and exchanges. Although art was being framed a day before the party and decor was being installed at the last minute, we pulled it together and accomplished our goal of finishing on time!
The easiest (and most cost effective!) way to change the feeling of a space is with color, so that’s what I did. I swapped out the tired burgundy/browns for a clean palette of blues and greys. In the family room, a new custom sectional in a neutral grey took place of the brown leatherette sofa. A blue accent chair was placed in the room to brighten that corner. Patterned drapes were hung for privacy and added texture. Colorful artwork and a Moroccan print area rug livened up the space. Many of the accessories and decor throughout the home were sourced at Home Goods, Target and Ikea.
The only piece of furniture that was kept in the entire home was the dining table, chairs and bar stools. The head chairs were swapped out for swanky upholstered navy ones with a nail head trim. A custom cornice to match the chairs was installed in the kitchen to hide the existing roller shades. The bar stools were reupholstered in the same fabric and some throw pillows for the sofa were made in the navy velvet as well. A Z Gallerie chandelier and blue pendants were installed for a little added drama. The fireplace got a makeover with a fresh coat of white paint and tile mosaic.
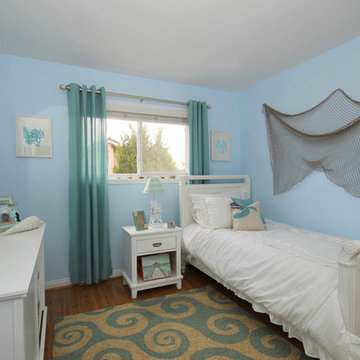
Their daughter wanted a beach theme bedroom, so that’s what she got! New blue walls, drapes and accessories brought the ocean to this room. Their son has taken a liking to super heroes and Legos. A red, blue and yellow color palette with bold stripes helped to create a fun, playful space for him to enjoy his Legos and super heroes. The master bedroom got a new look with updated furnishings and colorful, yet soothing, bedding. New drapes, an area rug and accessories help pull together this peaceful sanctuary. The bathroom got a makeover with a new vanity, tile mosaic back splash, new lighting and tile on the floor and shower.
 Decore Interiors LLC
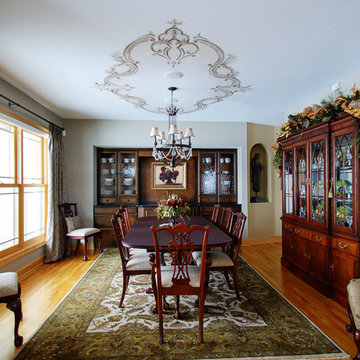
If you have the space, throw a few extra chairs in the corner of the dining room in case you have a few last-minute dinner guests.
Example of a large transitional light wood floor enclosed dining room design in Minneapolis with white walls and no fireplace
Example of a large transitional light wood floor enclosed dining room design in Minneapolis with white walls and no fireplace

 HU-884212062
Nestled in the heart of Dallas, our clients enjoy a 4-acre estate where they have developed the property for a "park" and "garden" like feel with lots of privacy and sound barrier from the neighbors and busy street along the front. They travel a lot for work and want to be able to come home and enjoy their own backyard oasis that is properly maintained and cared for. They also have 4 grandchildren who live on part of the property and roam around everywhere, so having lots of manicured lawn space to drive their toys around on, explore, etc. is important too.
We service the property one day per week, since they retain a full-time porter. However, he is stretched thin as doesn't tend to much of the landscaping as needed as he's typically working on other side projects for the client. In order to complete our maintenance work within 5 hours on our service day, we work diligently with the client and the client’ assistant to constantly communicate issues we see and/or need to have resolved. Thankfully our client is very quick to respond and allows us an abundance of freedom to make necessary improvements when deemed necessary.
Additionally, last minute work functions and/or parties are often hosted at their house. We often times have to respond quickly with an extra service visit, service date change, seasonal color change, bed mulching, etc. to help get it ready for their company.
We value the trust and communication we have with this client and look forward to working with them for years to come!
 KCBR Design | Remodel
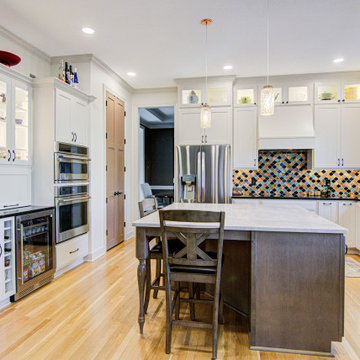
After previously remodeling all of this family’s upstairs bathrooms, we were honored to return and transform their kitchen. Their goal was clear: improve function, enhance flow, and create spaces that truly support how they live day to day.
We reworked the island to improve circulation and usability, added a dedicated pantry for better organization, and incorporated a custom drink station to make hosting easy. Smart storage solutions were thoughtfully integrated throughout the kitchen, including an appliance lift that keeps their KitchenAid mixer accessible but neatly tucked away when not in use.
Personal details bring even more character to the space, like a chalkboard wall inside the pantry for last minute grocery list additions. The result is an updated kitchen that balances beauty and practicality, giving this family a space that feels both intentional and inviting.
 The Harbours at Solomons Island
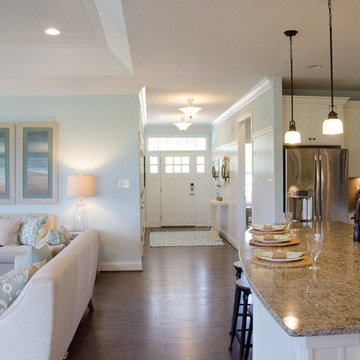
A beautiful carriage home, The Tradewinds boasts an open floor plan of 1,844 sq. ft. with two bedrooms, two full baths and two-car garage. The kitchen space is nothing short of perfection. A huge kitchen island offers the ideal space for mingling with guests while finishing last minute meal preparations. Cabinet space is plentiful and pristine granite lines the kitchen counter tops. Don’t forget the spacious pantry, perfect for storing those seaworthy provisions. The Tradewinds features hardwood flooring int he foyer and adjoining entry area.
 Mars AF Interiors
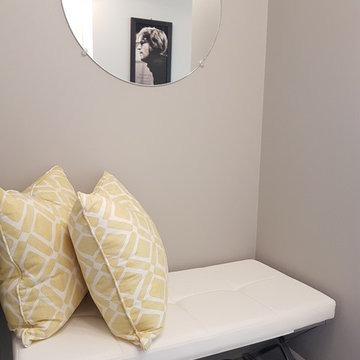
Another look at the entryway- a mirror hangs just above the dressing nook for any last minute touch-ups.
Small minimalist home design photo in Toronto
Small minimalist home design photo in Toronto
 Lasley Brahaney Architecture + Construction
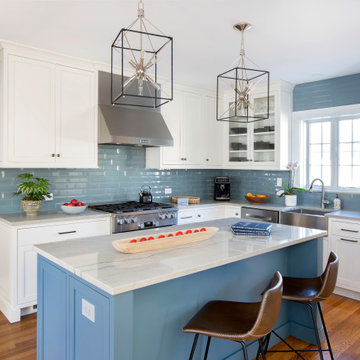
Our Princeton Architects took what was previously a galley kitchen and transformed it into a lovely space with island seating, lots of counter space and new appliances. We enlarged the opening from the front hall into the kitchen, for better flow, and extended the kitchen out to meet the new mudroom addition, while also finding space for a relocated powder room. The new mudroom includes coat hooks for easy access, cubbies for the kids' shoes, as well as closed storage for stowing out-of-season items and sports equipment. The powder room is perfectly sized and tucked away between the kitchen and mudroom for last-minute stops.
14