
Search results for "Lasting customer" in Home Design Ideas
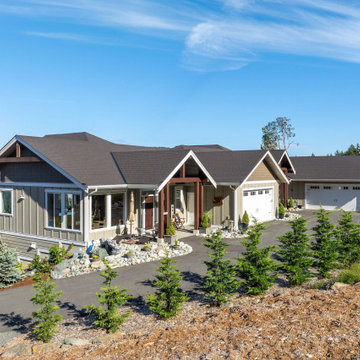
 Made To Last Custom Homes Ltd.
Duplex home overlooking the ocean in Maple Bay
Example of a large classic brown two-story concrete fiberboard and board and batten gable roof design in Vancouver with a shingle roof and a brown roof
Example of a large classic brown two-story concrete fiberboard and board and batten gable roof design in Vancouver with a shingle roof and a brown roof
 Made To Last Custom Homes Ltd.
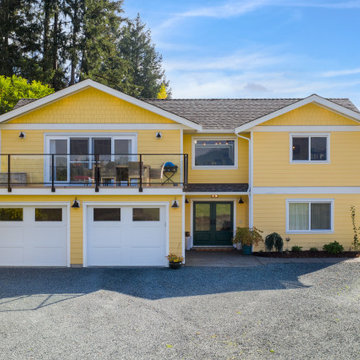
HardiePlank and HardieShingle siding provide a durable exterior against the elements for this custom modern farmhouse rancher. The wood details add a touch of west-coast.
 Made To Last Custom Homes Ltd.
Also known as Seabreeze, this award-winning custom home, in collaboration with Andrea Burrell Design, has been featured in the Spring 2020 edition of Boulevard Magazine. Our Genoa Bay Custom Home sits on a beautiful oceanfront lot in Maple Bay. The house is positioned high atop a steep slope and involved careful tree clearing and excavation. With three bedrooms and two full bathrooms and a powder room for a total of 2,278 square feet, this well-designed home offers plenty of space.
Interior Design was completed by Andrea Burrell Design, and includes many unique features. The hidden pantry and fridge, ship-lap styling, hallway closet for the master bedroom, and reclaimed vanity are all very impressive. But what can’t be beat are the ocean views from the three-tiered deck.
Photos By: Luc Cardinal
Find the right local pro for your project
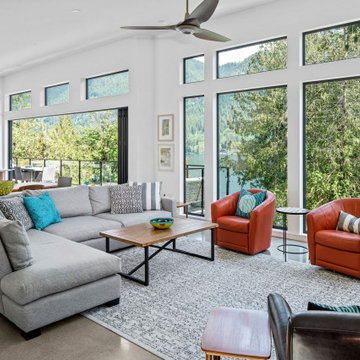 Made To Last Custom Homes Ltd.
Living room in West Coast Modern style custom home. Open concept living with vaulted ceilings and a full wall of windows facing the lake. A 20′ glass door leads from the kitchen to a large sundeck.
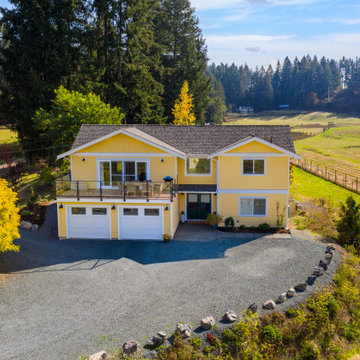 Made To Last Custom Homes Ltd.
This modern farmhouse is a complete custom renovation to transform an existing rural Duncan house into a home that was suitable for our clients’ growing family and lifestyle. The original farmhouse was too small and dark. The layout for this house was also ineffective for a family with parents who work from home.
The new design was carefully done to meet the clients’ needs. As a result, the layout of the home was completely flipped. The kitchen was switched to the opposite corner of the house from its original location. In addition, Made to Last constructed multiple additions to increase the size.
An important feature to the design was to capture the surrounding views of the Cowichan Valley countryside with strategically placed windows.
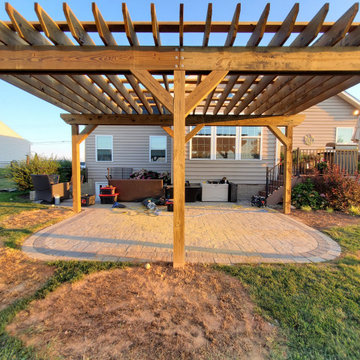
 DREAMscape Outdoors FENCE + PATIO
Custom Design & Install Pressure Treated Pergola Installation in Hanover, Pennsylvania by DREAMscape Outdoors LLC.
 Made To Last Custom Homes Ltd.
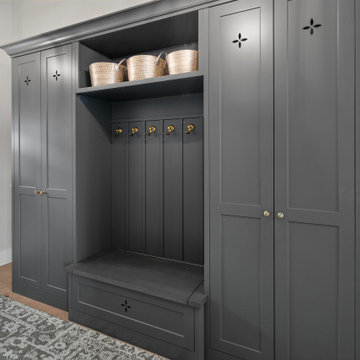
Entryway in Traditional style custom home. Vaulted ceilings. Typical entryway closet excluded in design in favour of built-in wardrobe and bench.
Entry hall - traditional light wood floor, brown floor and vaulted ceiling entry hall idea in Vancouver with gray walls and a white front door
Entry hall - traditional light wood floor, brown floor and vaulted ceiling entry hall idea in Vancouver with gray walls and a white front door

Sponsored
Delaware, OH

Buckeye Basements, Inc.
Central Ohio's Basement Finishing ExpertsBest Of Houzz '13-'21
 Made To Last Custom Homes Ltd.
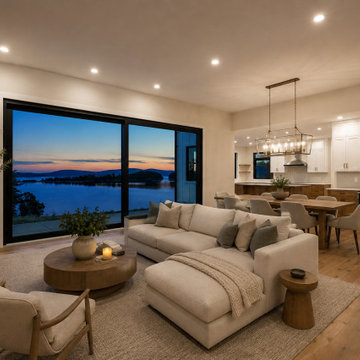
Designed to keep the waterfront landscape at centre stage, The Inlet’s contemporary living room features a wall of black-framed glass overlooking the ocean. A floor-to-ceiling stone fireplace, floating wood mantel and symmetrical built-in cabinetry add warmth and architectural interest.
*This image has been virtually staged to illustrate the scale and potential furniture layout; all architectural elements and finishes are shown as built.
 Made To Last Custom Homes Ltd.
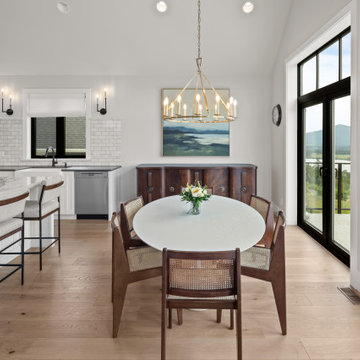
Open-concept dining room and kitchen in tradition style. Vaulted ceilings and french doors bring light and air to this mountain top home in the Cowichan Valley.
 Made To Last Custom Homes Ltd.
Open-concept dining room and kitchen in tradition style. Vaulted ceilings and french doors bring light and air to this mountain top home in the Cowichan Valley.
 Made To Last Custom Homes Ltd.
This modern farmhouse is a complete custom renovation to transform an existing rural Duncan house into a home that was suitable for our clients’ growing family and lifestyle. The original farmhouse was too small and dark. The layout for this house was also ineffective for a family with parents who work from home.
The new design was carefully done to meet the clients’ needs. As a result, the layout of the home was completely flipped. The kitchen was switched to the opposite corner of the house from its original location. In addition, Made to Last constructed multiple additions to increase the size.
An important feature to the design was to capture the surrounding views of the Cowichan Valley countryside with strategically placed windows.
 Made To Last Custom Homes Ltd.
This award-winning custom home is a traditional craftsman style house with many contemporary attributes. It sits on a five acre parcel up high on a mountain that has commanding views of the entire Puget Sound, including Brentwood Bay, the Gulf Islands, Mount Baker, Victoria, and the Olympic Mountains. This home was a recipient of the 2020 People’s Choice from the Victoria Residential Builders' Association's CARE Awards.
The custom cabinetry is remarkable. There is built-in cabinetry in almost every room of the house. This home is built to be timeless with its light colour-scheme. All cabinetry, rooms and countertops are white and the multitude of windows bring in natural light and show off the surroundings.
 Made To Last Custom Homes Ltd.
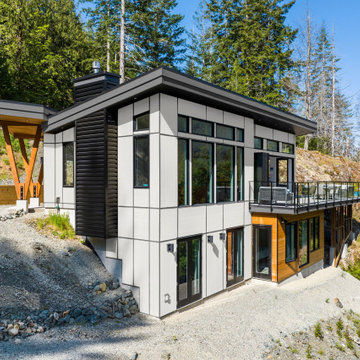
West Coast Modern style home with a combination of cement panels, natural cedar and metal siding.
Example of a small minimalist white two-story mixed siding house exterior design in Vancouver with a shed roof, a metal roof and a black roof
Example of a small minimalist white two-story mixed siding house exterior design in Vancouver with a shed roof, a metal roof and a black roof

Sponsored
Plain City, OH

The Creative Kitchen Company
Columbus Area Kitchen Remodeling and Refacing Professional
 Made To Last Custom Homes Ltd.
Driftwood Custom Home was constructed on vacant property between two existing houses in Chemainus, BC. This type of project is a form of sustainable land development known as an Infill Build. These types of building lots are often small. However, careful planning and clever uses of design allowed us to maximize the space. This home has 2378 square feet with three bedrooms and three full bathrooms. Add in a living room on the main floor, a separate den upstairs, and a full laundry room and this custom home still feels spacious!
The kitchen is bright and inviting. With white cabinets, countertops and backsplash, and stainless steel appliances, the feel of this space is timeless. Similarly, the master bathroom design features plenty of must-haves. For instance, the bathroom includes a shower with matching tile to the vanity backsplash, a double floating vanity, heated tiled flooring, and tiled walls. Together with a flush mount fireplace in the master bedroom, this is an inviting oasis of space.
 Made To Last Custom Homes Ltd.
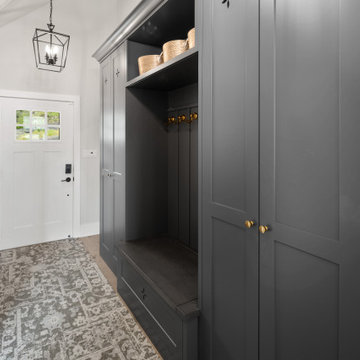
Entryway in Traditional style custom home. Vaulted ceilings. Typical entryway closet excluded in design in favour of built-in wardrobe and bench.
Inspiration for a timeless light wood floor, brown floor and vaulted ceiling entry hall remodel in Vancouver with gray walls and a white front door
Inspiration for a timeless light wood floor, brown floor and vaulted ceiling entry hall remodel in Vancouver with gray walls and a white front door


Sponsored
Columbus, OH

Snider & Metcalf Interior Design, LTD
Leading Interior Designers in Columbus, Ohio & Ponte Vedra, Florida
 Made To Last Custom Homes Ltd.
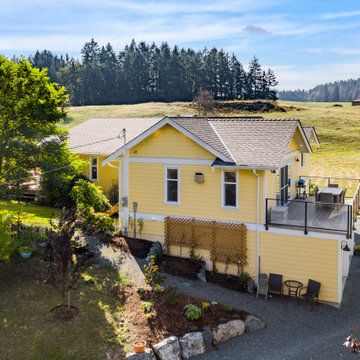
This modern farmhouse is a complete custom renovation to transform an existing rural Duncan house into a home that was suitable for our clients’ growing family and lifestyle. The original farmhouse was too small and dark. The layout for this house was also ineffective for a family with parents who work from home.
The new design was carefully done to meet the clients’ needs. As a result, the layout of the home was completely flipped. The kitchen was switched to the opposite corner of the house from its original location. In addition, Made to Last constructed multiple additions to increase the size.
An important feature to the design was to capture the surrounding views of the Cowichan Valley countryside with strategically placed windows.
 Made To Last Custom Homes Ltd.
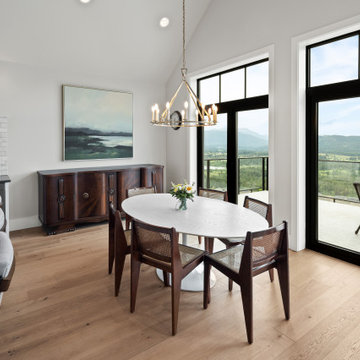
Open-concept dining room and kitchen in tradition style. Vaulted ceilings and french doors bring light and air to this mountain top home in the Cowichan Valley.
 Made To Last Custom Homes Ltd.
The main living area of the main part of this Duncan home is open concept with tall ceilings.
Inspiration for a mid-sized country open concept light wood floor living room remodel in Vancouver with gray walls, a standard fireplace, a tile fireplace and a wall-mounted tv
Inspiration for a mid-sized country open concept light wood floor living room remodel in Vancouver with gray walls, a standard fireplace, a tile fireplace and a wall-mounted tv
26