
Search results for "Lasting customer" in Home Design Ideas

 Made To Last Custom Homes Ltd.
HardiePlank and HardieShingle siding provide a durable exterior against the elements for this custom modern farmhouse rancher. The wood details add a touch of west-coast.
 Made To Last Custom Homes Ltd.
Also known as Seabreeze, this award-winning custom home, in collaboration with Andrea Burrell Design, has been featured in the Spring 2020 edition of Boulevard Magazine. Our Genoa Bay Custom Home sits on a beautiful oceanfront lot in Maple Bay. The house is positioned high atop a steep slope and involved careful tree clearing and excavation. With three bedrooms and two full bathrooms and a powder room for a total of 2,278 square feet, this well-designed home offers plenty of space.
Interior Design was completed by Andrea Burrell Design, and includes many unique features. The hidden pantry and fridge, ship-lap styling, hallway closet for the master bedroom, and reclaimed vanity are all very impressive. But what can’t be beat are the ocean views from the three-tiered deck.
Photos By: Luc Cardinal

Find the right local pro for your project
 Made To Last Custom Homes Ltd.
Open concept great room with white kitchen and lots of natural light.
Mid-sized arts and crafts light wood floor kitchen/dining room combo photo in Vancouver with beige walls, a standard fireplace and a tile fireplace
Mid-sized arts and crafts light wood floor kitchen/dining room combo photo in Vancouver with beige walls, a standard fireplace and a tile fireplace
 Made To Last Custom Homes Ltd.
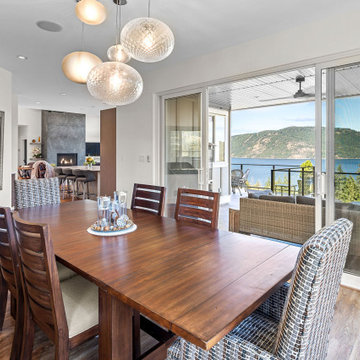
Formal dining room with large sliding door to covered deck with ocean views
Great room - large vinyl floor and brown floor great room idea in Vancouver with white walls, a standard fireplace and a tile fireplace
Great room - large vinyl floor and brown floor great room idea in Vancouver with white walls, a standard fireplace and a tile fireplace
 Made To Last Custom Homes Ltd.
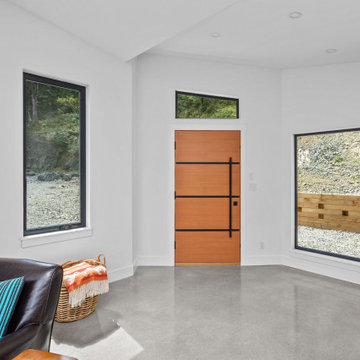
Living room in West Coast Modern style custom home. Open concept living with vaulted ceilings and a natural gas fireplace.
Inspiration for a small modern open concept concrete floor, gray floor and vaulted ceiling living room remodel in Vancouver with white walls and a standard fireplace
Inspiration for a small modern open concept concrete floor, gray floor and vaulted ceiling living room remodel in Vancouver with white walls and a standard fireplace
 Made To Last Custom Homes Ltd.
Entryway in West Coast Modern style custom home. Polished concrete floors with in-floor plumbed heat add to the modern feel of this custom home.
Front door - small modern concrete floor, gray floor and vaulted ceiling front door idea in Vancouver with white walls and a medium wood front door
Front door - small modern concrete floor, gray floor and vaulted ceiling front door idea in Vancouver with white walls and a medium wood front door

Sponsored
Columbus, OH

Hope Restoration & General Contracting
Columbus Design-Build, Kitchen & Bath Remodeling, Historic Renovations
 DREAMscape Outdoors FENCE + PATIO
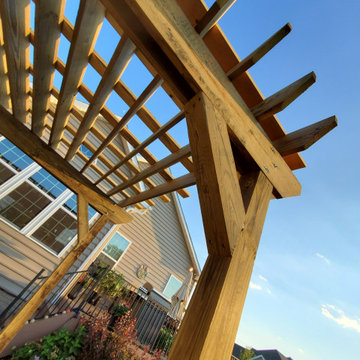
Custom Design & Install Pressure Treated Pergola Installation in Hanover, Pennsylvania by DREAMscape Outdoors LLC.
Patio - rustic patio idea
Patio - rustic patio idea
 Made To Last Custom Homes Ltd.
Georgia Park Heights Custom Home is a “West Coast Modern” style home that was built in Crofton, BC. This house overlooks the quaint Cowichan Valley town and includes a gorgeous view of the ocean and neighbouring Salt Spring Island. This custom home is 2378 square feet, with three bedrooms and two bathrooms. The master bedroom and ensuite of this home are located in the walk-out basement, leaving the main floor for an open-concept kitchen, living area and dining area.
The most noteworthy feature of this Crofton custom home is the abundance of light. Firstly, the home is filled with many windows, and includes skylights, and sliding glass doors to bring in natural light. Further, upper and under cabinet lighting was installed in the custom kitchen, in addition to pot lights and pendant lights. The result is a bright, airy custom home that is perfect for this Crofton location. Additional design elements such as wood floors and a wooden breakfast bar complete the “West Coast” style of this Georgia Park Heights Custom Home.

 Summer Thornton Design, Inc
Inspiration for a large timeless l-shaped dark wood floor and brown floor open concept kitchen remodel in Chicago with white cabinets, white backsplash, subway tile backsplash, black appliances, an island, white countertops, recessed-panel cabinets and marble countertops
 Made To Last Custom Homes Ltd.
The Made to Last team kept much of the existing footprint and original feel of the cabin while implementing the new elements these clients wanted. To expand the outdoor space, they installed a composite wrap-around deck with picture frame installation, built to last a lifetime. Inside, no opportunity was lost to add additional storage space, including a pantry and hidden shelving throughout.
Finally, by adding a two-story addition on the back of the existing A-frame, they were able to create a better kitchen layout, a welcoming entranceway with a proper porch, and larger windows to provide plenty of natural light and views of the ocean and rugged Thetis Island scenery. There is a guest room and bathroom towards the back of the A-frame. The master suite of this home is located in the upper loft and includes an ensuite and additional upstairs living space.
 Made To Last Custom Homes Ltd.
This bathroom has a warm feel, with a stunning and private view of the Cowichan valley. www.madetolast.ca
Mid-sized mountain style master multicolored tile and terra-cotta tile terra-cotta tile freestanding bathtub photo in Vancouver with a drop-in sink, shaker cabinets, medium tone wood cabinets, solid surface countertops, a one-piece toilet and white walls
Mid-sized mountain style master multicolored tile and terra-cotta tile terra-cotta tile freestanding bathtub photo in Vancouver with a drop-in sink, shaker cabinets, medium tone wood cabinets, solid surface countertops, a one-piece toilet and white walls
 Made To Last Custom Homes Ltd.
Georgia Park Heights Custom Home is a “West Coast Modern” style home that was built in Crofton, BC. This house overlooks the quaint Cowichan Valley town and includes a gorgeous view of the ocean and neighbouring Salt Spring Island. This custom home is 2378 square feet, with three bedrooms and two bathrooms. The master bedroom and ensuite of this home are located in the walk-out basement, leaving the main floor for an open-concept kitchen, living area and dining area.
The most noteworthy feature of this Crofton custom home is the abundance of light. Firstly, the home is filled with many windows, and includes skylights, and sliding glass doors to bring in natural light. Further, upper and under cabinet lighting was installed in the custom kitchen, in addition to pot lights and pendant lights. The result is a bright, airy custom home that is perfect for this Crofton location. Additional design elements such as wood floors and a wooden breakfast bar complete the “West Coast” style of this Georgia Park Heights Custom Home.

Sponsored
Plain City, OH

The Creative Kitchen Company
Columbus Area Kitchen Remodeling and Refacing Professional
 Made To Last Custom Homes Ltd.
HardiePlank and HardieShingle siding provide a durable exterior against the elements for this custom modern farmhouse rancher. The wood details add a touch of west-coast.
 Made To Last Custom Homes Ltd.
Knowing that their lot offered privacy and idyllic ocean views, Bare Point Custom Home was designed to take advantage of its unique and beautiful location. This waterfront home takes full advantage of its prime location with multitudes of large windows and an open concept design to bring in natural light and offer breathtaking views from every room. The Great Room offers a wall of windows, vaulted ceilings, and three skylights. Sliding glass doors lead from this space to the outdoor living area with three levels of decking.
The west coast modern style of this home is accented in the exterior finishing choices. A mix of Hardie Board and cedar lap siding help this home to blend with the surrounding landscape.

 L Marie Interior Design
Clients' first home and there forever home with a family of four and in laws close, this home needed to be able to grow with the family. This most recent growth included a few home additions including the kids bathrooms (on suite) added on to the East end, the two original bathrooms were converted into one larger hall bath, the kitchen wall was blown out, entrying into a complete 22'x22' great room addition with a mudroom and half bath leading to the garage and the final addition a third car garage. This space is transitional and classic to last the test of time.
 Made To Last Custom Homes Ltd.
Bedroom views in the Emandare Guest House.
Example of a mid-sized farmhouse master vinyl floor and brown floor bedroom design in Vancouver with gray walls
Example of a mid-sized farmhouse master vinyl floor and brown floor bedroom design in Vancouver with gray walls


 Made To Last Custom Homes Ltd.
Georgia Park Heights Custom Home is a “West Coast Modern” style home that was built in Crofton, BC. This house overlooks the quaint Cowichan Valley town and includes a gorgeous view of the ocean and neighbouring Salt Spring Island. This custom home is 2378 square feet, with three bedrooms and two bathrooms. The master bedroom and ensuite of this home are located in the walk-out basement, leaving the main floor for an open-concept kitchen, living area and dining area.
The most noteworthy feature of this Crofton custom home is the abundance of light. Firstly, the home is filled with many windows, and includes skylights, and sliding glass doors to bring in natural light. Further, upper and under cabinet lighting was installed in the custom kitchen, in addition to pot lights and pendant lights. The result is a bright, airy custom home that is perfect for this Crofton location. Additional design elements such as wood floors and a wooden breakfast bar complete the “West Coast” style of this Georgia Park Heights Custom Home.
 Made To Last Custom Homes Ltd.
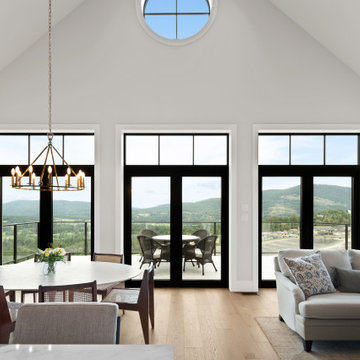
Open-concept dining room and kitchen in tradition style. Vaulted ceilings and french doors bring light and air to this mountain top home in the Cowichan Valley.

 Patrick Brickman
Photography by Patrick Brickman
Construction by Mahshie Custom Homes
Beach style bedroom photo in Charleston
Beach style bedroom photo in Charleston
25