
Search results for "Lasting customer" in Home Design Ideas
 Made To Last Custom Homes Ltd.
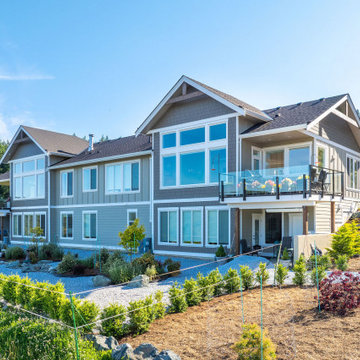
Duplex home with large windows overlooking the ocean in Maple Bay
Large elegant brown two-story concrete fiberboard and board and batten gable roof photo in Vancouver with a shingle roof and a brown roof
Large elegant brown two-story concrete fiberboard and board and batten gable roof photo in Vancouver with a shingle roof and a brown roof
 Made To Last Custom Homes Ltd.
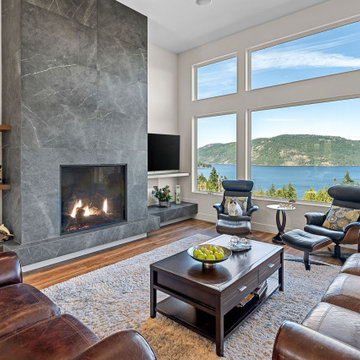
Living room with gas fireplace with tile surround and large windows to take in the ocean views
Living room - mid-sized traditional formal and open concept vinyl floor and brown floor living room idea in Vancouver with white walls, a standard fireplace, a tile fireplace and a tv stand
Living room - mid-sized traditional formal and open concept vinyl floor and brown floor living room idea in Vancouver with white walls, a standard fireplace, a tile fireplace and a tv stand
 Made To Last Custom Homes Ltd.
Living room with gas fireplace with tile surround and large windows to take in the ocean views
Example of a mid-sized classic formal and open concept vinyl floor and brown floor living room design in Vancouver with white walls, a standard fireplace, a tile fireplace and a tv stand
Example of a mid-sized classic formal and open concept vinyl floor and brown floor living room design in Vancouver with white walls, a standard fireplace, a tile fireplace and a tv stand
Find the right local pro for your project
 Made To Last Custom Homes Ltd.
Spacious hall entry with coat closet. Hall leads to open concept main living area and kitchen.
Entry hall - mid-sized cottage laminate floor and brown floor entry hall idea in Vancouver with gray walls and a medium wood front door
Entry hall - mid-sized cottage laminate floor and brown floor entry hall idea in Vancouver with gray walls and a medium wood front door
 Made To Last Custom Homes Ltd.
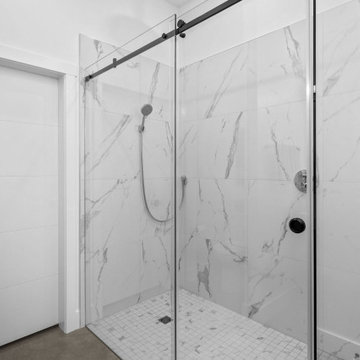
Primary bathroom shower in West Coast Modern style home.
Example of a small minimalist master gray tile and porcelain tile concrete floor and gray floor walk-in shower design in Vancouver with white walls
Example of a small minimalist master gray tile and porcelain tile concrete floor and gray floor walk-in shower design in Vancouver with white walls
 Made To Last Custom Homes Ltd.
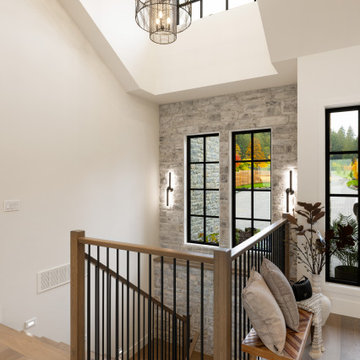
A 5,300 sq. ft. luxury custom home on 2.6 acres of Mill Bay oceanfront, designed to blend West Coast architecture with contemporary coastal living. Featuring expansive views, premium craftsmanship, and fully customized interiors, this home was built in collaboration with top designers and trades across Vancouver Island.
 Made To Last Custom Homes Ltd.
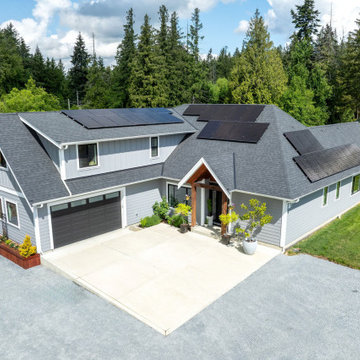
HardiePlank and HardieShingle siding provide a durable exterior against the elements for this custom modern farmhouse rancher. The wood details of the front porch add a touch of west-coast feeling and provide an inviting, sheltered entry.


 Made To Last Custom Homes Ltd.
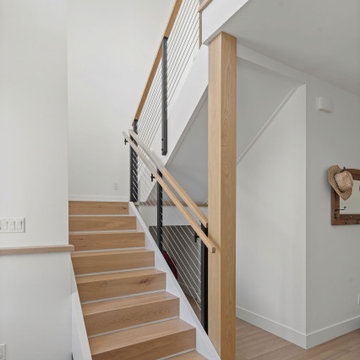
This modern style custom home is 2,642 sq.ft. over two levels. Modern Valley has 3 bedrooms, 3 bathrooms, and an office.
The grand entryway is a major feature of this home. Our client desired to make a statement with a unique architectural design. The tall open gable entry achieves that.
Expansive windows flood the whole home with natural light. In addition, they enhance the exterior design. They also optimize views of the surrounding valley.
 Made To Last Custom Homes Ltd.
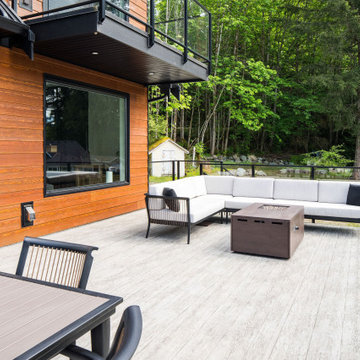
A stunning lakefront residence blending West Coast Modern design with Craftsman-inspired details. Featuring seven gabled rooflines, soaring vaulted ceilings, expansive windows, and seamless indoor-outdoor living, this custom home showcases natural materials and breathtaking views at every turn.
 Made To Last Custom Homes Ltd.
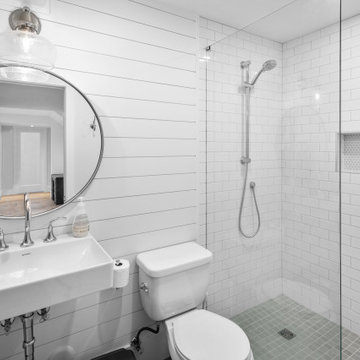
A stunning lakefront residence blending West Coast Modern design with Craftsman-inspired details. Featuring seven gabled rooflines, soaring vaulted ceilings, expansive windows, and seamless indoor-outdoor living, this custom home showcases natural materials and breathtaking views at every turn.
 Made To Last Custom Homes Ltd.
This modern farmhouse is a complete custom renovation to transform an existing rural Duncan house into a home that was suitable for our clients’ growing family and lifestyle. The original farmhouse was too small and dark. The layout for this house was also ineffective for a family with parents who work from home.
The new design was carefully done to meet the clients’ needs. As a result, the layout of the home was completely flipped. The kitchen was switched to the opposite corner of the house from its original location. In addition, Made to Last constructed multiple additions to increase the size.
An important feature to the design was to capture the surrounding views of the Cowichan Valley countryside with strategically placed windows.
 Made To Last Custom Homes Ltd.
A stunning lakefront residence blending West Coast Modern design with Craftsman-inspired details. Featuring seven gabled rooflines, soaring vaulted ceilings, expansive windows, and seamless indoor-outdoor living, this custom home showcases natural materials and breathtaking views at every turn.
 Made To Last Custom Homes Ltd.
A refined transitional‑style custom home in the scenic Cowichan Valley, this two‑storey, 3,183 sq ft residence by Made to Last blends contemporary clean lines with warm, welcoming spaces. Featuring 3 bedrooms and 3 bathrooms, it’s designed for modern family living and stylish entertaining.

Sponsored
Columbus, OH

Hope Restoration & General Contracting
Columbus Design-Build, Kitchen & Bath Remodeling, Historic Renovations
 Made To Last Custom Homes Ltd.
Knowing that their lot offered privacy and idyllic ocean views, Bare Point Custom Home was designed to take advantage of its unique and beautiful location. This waterfront home takes full advantage of its prime location with multitudes of large windows and an open concept design to bring in natural light and offer breathtaking views from every room. The Great Room offers a wall of windows, vaulted ceilings, and three skylights. Sliding glass doors lead from this space to the outdoor living area with three levels of decking.
The west coast modern style of this home is accented in the exterior finishing choices. A mix of Hardie Board and cedar lap siding help this home to blend with the surrounding landscape.
 Made To Last Custom Homes Ltd.
Made to Last has had the privilege of doing several projects at this beautiful oceanfront home, including renovating the entire exterior with modern metal siding to give it a sleeker look. We greatly enjoyed building the outdoor “man cave,” which includes a large deck on the ocean, hardscape pathways and sitting areas built into the bank.
 Made To Last Custom Homes Ltd.
A stunning lakefront residence blending West Coast Modern design with Craftsman-inspired details. Featuring seven gabled rooflines, soaring vaulted ceilings, expansive windows, and seamless indoor-outdoor living, this custom home showcases natural materials and breathtaking views at every turn.
 Made To Last Custom Homes Ltd.
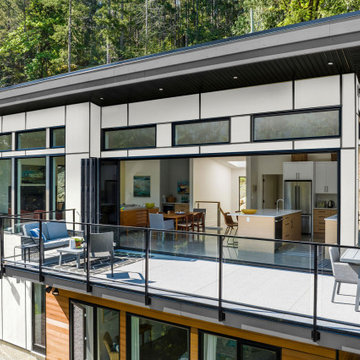
West Coast Modern style home with a combination of cement panels, natural cedar and metal siding. A 20′ glass door leads from the kitchen to a large sundeck.


 Made To Last Custom Homes Ltd.
Also known as Seabreeze, this award-winning custom home, in collaboration with Andrea Burrell Design, has been featured in the Spring 2020 edition of Boulevard Magazine. Our Genoa Bay Custom Home sits on a beautiful oceanfront lot in Maple Bay. The house is positioned high atop a steep slope and involved careful tree clearing and excavation. With three bedrooms and two full bathrooms and a powder room for a total of 2,278 square feet, this well-designed home offers plenty of space.
Interior Design was completed by Andrea Burrell Design, and includes many unique features. The hidden pantry and fridge, ship-lap styling, hallway closet for the master bedroom, and reclaimed vanity are all very impressive. But what can’t be beat are the ocean views from the three-tiered deck.
Photos By: Luc Cardinal
 Made To Last Custom Homes Ltd.
This modern farmhouse is a complete custom renovation to transform an existing rural Duncan house into a home that was suitable for our clients’ growing family and lifestyle. The original farmhouse was too small and dark. The layout for this house was also ineffective for a family with parents who work from home.
The new design was carefully done to meet the clients’ needs. As a result, the layout of the home was completely flipped. The kitchen was switched to the opposite corner of the house from its original location. In addition, Made to Last constructed multiple additions to increase the size.
An important feature to the design was to capture the surrounding views of the Cowichan Valley countryside with strategically placed windows.


29