
Search results for "Lasting durability" in Home Design Ideas
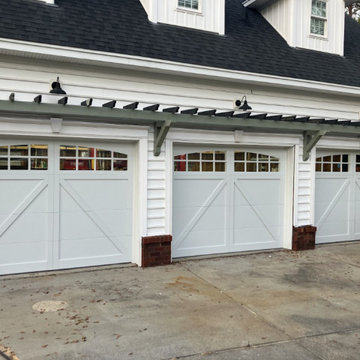
 ProLift Garage Doors Charleston
Transform the look and performance of your home with this beautiful new garage door installation. This door features a 3-layer insulated overlay construction with a durable steel back, providing exceptional strength, improved energy efficiency, and quieter operation. Built to last and designed to enhance your home's curb appeal, it's the perfect combination of style, durability, and performance.
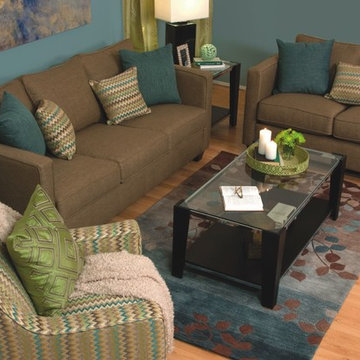
 Jerome's Furniture
The Tempo collection offers comfortable seating and a stylish look with durable mink synthetic linen and colorful accent pillows. Highly tempered sinuous steel springs are cross wired to prevent sagging. Premium high density foam cushions add extra comfort and long lasting support. Complete the set with the chair in a fun pattern that matches the accent pillows. Photo: Jerome's Furniture
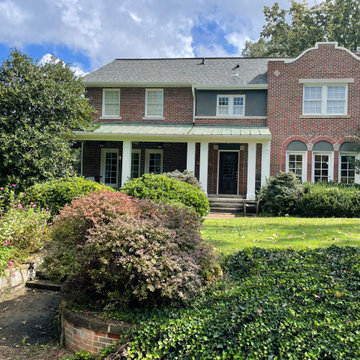
 Kyle Build
The roof of this Spanish Revival home was carefully repaired and updated with all-new TPO roofing, providing durable, energy-efficient protection. We also repointed and restructured the parapets, preserving their historic architectural details while reinforcing the structure. New flashing was expertly installed to prevent water intrusion and extend the roof’s longevity. These comprehensive updates maintain the home’s timeless character while ensuring lasting durability and weather resistance.
Find the right local pro for your project
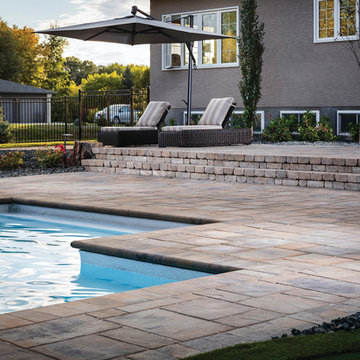

 Western Timber Frame
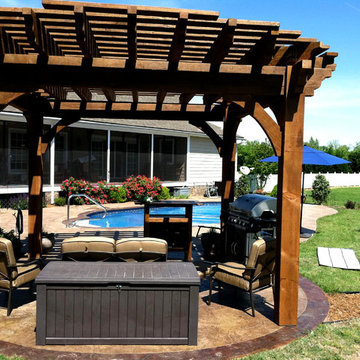
This is a custom timber frame pergola kit installed by an outdoor swimming pool. These are durable strong timbers built with the old world dovetail mortise and tenon system to last for generations and stand up through strong winds and heavy mountainous snows.
 The Jack + Mare | Portland Design & Build
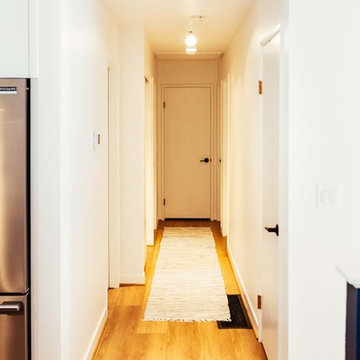
Split Level 1970 home of a young and active family of four. The main pubic spaces in this home were remodeled to create a fresh, clean look.
The Jack + Mare demo'd the kitchen and dining room down to studs and removed the wall between the kitchen/dining and living room to create an open concept space with a clean and fresh new kitchen and dining with ample storage. Now the family can all be together and enjoy one another's company even if mom or dad is busy in the kitchen prepping the next meal.
The custom white cabinets and the blue accent island (and walls) really give a nice clean and fun feel to the space. The island has a gorgeous local solid slab of wood on top. A local artisan salvaged and milled up the big leaf maple for this project. In fact, the tree was from the University of Portland's campus located right where the client once rode the bus to school when she was a child. So it's an extra special custom piece! (fun fact: there is a bullet lodged in the wood that is visible...we estimate it was shot into the tree 30-35 years ago!)
The 'public' spaces were given a brand new waterproof luxury vinyl wide plank tile. With 2 young daughters, a large golden retriever and elderly cat, the durable floor was a must.
project scope at quick glance:
- demo'd and rebuild kitchen and dining room.
- removed wall separating kitchen/dining and living room
- removed carpet and installed new flooring in public spaces
- removed stair carpet and gave fresh black and white paint
- painted all public spaces
- new hallway doorknob harware
- all new LED lighting (kitchen, dining, living room and hallway)
Jason Quigley Photography
 Michael Kieley Design Studio
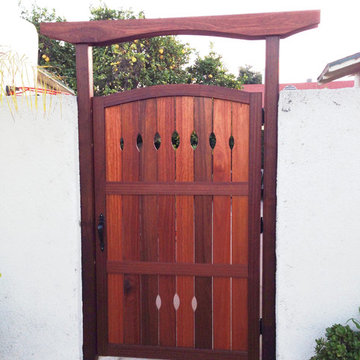
A custom built gate, designed and carefully crafted in our studio. The Red Balau hardwood is a cost effective way to build outdoor structures that last a lifetime.
photo by mKieley

 Liv4 Architecture
Scott Amundson
Example of a huge mountain style brown three-story mixed siding gable roof design in Minneapolis with a mixed material roof
Example of a huge mountain style brown three-story mixed siding gable roof design in Minneapolis with a mixed material roof
 Western Timber Frame
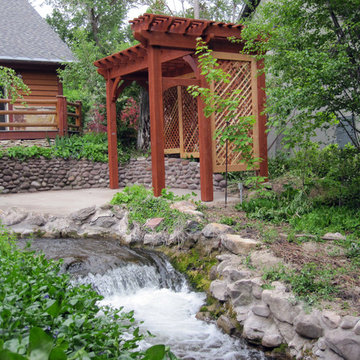
This is a custom timber frame pergola kit with privacy trellis for shade next to an outdoor stream. These are durable strong timbers built with the old world dovetail mortise and tenon system to last for generations and stand up through strong winds and heavy mountainous snows.
 Western Timber Frame
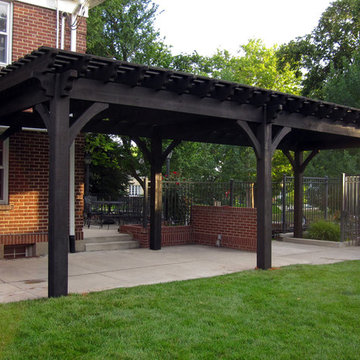
A few hours later and a 14x34 entertainment size pergola is installed from an easy to assemble durable timber frame kit. These are durable strong timbers built with the old world dovetail mortise and tenon system to last for generations and stand up through strong winds and heavy mountainous snows.
 ZLINE Kitchen and Bath
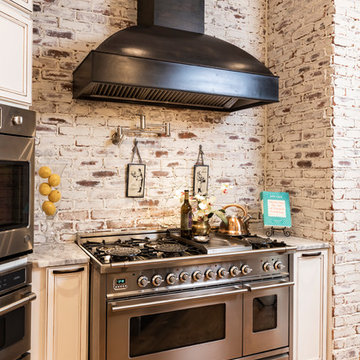
This 369 series range hood is built-to-last with hand-crafted wood and a high performance four speed motor!
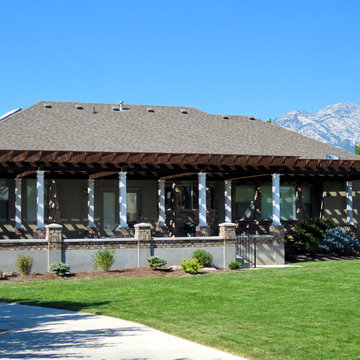 Western Timber Frame
This is a custom timber frame pergola kit installed over a front porch. These are durable strong timbers built with the old world dovetail mortise and tenon system to last for generations and stand up through strong winds and heavy mountainous snows.
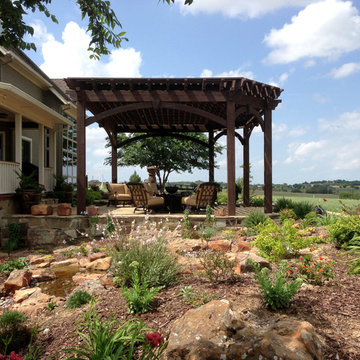 Western Timber Frame
This is a custom timber frame gazebo kit with for outdoor shade and a gathering place. These are durable strong timbers built with the old world dovetail mortise and tenon system to last for generations and stand up through strong winds and heavy mountainous snows.

 Bruns Architecture
Tricia Shay Photography
Mid-sized trendy guest concrete floor and gray floor bedroom photo in Milwaukee with white walls and no fireplace
Mid-sized trendy guest concrete floor and gray floor bedroom photo in Milwaukee with white walls and no fireplace
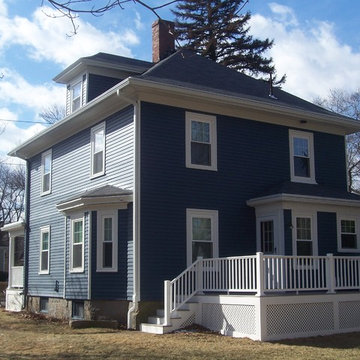
 A&A Services Home Improvement
Rear View - New, Durable Azek Deck Installed by A&A Services
Mid-sized traditional blue two-story vinyl exterior home idea in Boston
Mid-sized traditional blue two-story vinyl exterior home idea in Boston
 Made To Last Custom Homes Ltd.
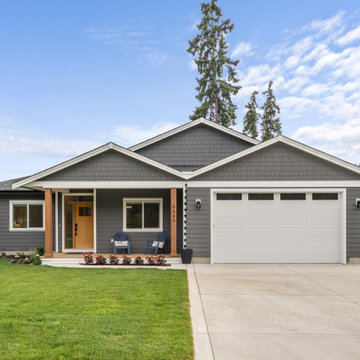
HardiePlank and HardieShingle siding provide a durable exterior against the elements for this custom modern farmhouse rancher. The wood details of the front porch add a touch of west-coast feeling and provide an inviting, sheltered entry.
 Western Timber Frame
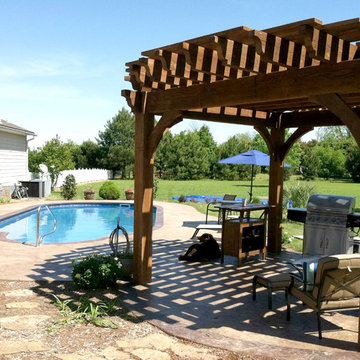
This is a custom timber frame pergola kit installed by an outdoor swimming pool. These are durable strong timbers built with the old world dovetail mortise and tenon system to last for generations and stand up through strong winds and heavy mountainous snows.

 Reynolds Architecture- Design & Construction
Example of a large country wooden u-shaped metal railing staircase design in Chicago with painted risers
22