
Search results for "Lasting today" in Home Design Ideas
 Liberty Windoors Corp.
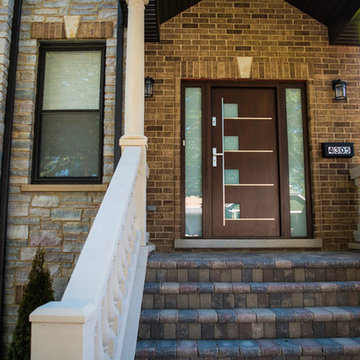
The front door of your home makes a lasting impression that will beautify and accentuate any home style. We are committed to offering a line of beautiful and durable wood entry doors, custom entry doors, and interior doors that add elegance to any home.
Visit Our Online Shop To View Our Current In Stock Selection of Modern and Contemporary Front Entry Doors as well View Our Past Custom Entry Doors Jobs.
www.shop.libertywindoors.com
Call Us Today ! (973) 773-2188
Warehouse Address :
127 Squankum Yellowbrook Road
Farmingdale , NJ , 07727
TEL: (973) 773-2188
EMAIL : infonj@libertywindoors.com
Hours Of Operation :
Monday - Friday : 10am-5pm
Saturday : Closed
Sunday : Closed

 Forever Redwood
The Versailles Arbor is our most decorated arch entryway arbor. It is a small but transformative addition to your property that will last decades. At Forever Redwood, we offer the best natural wood arbors available on the market today. Put this beautiful arch in your garden, on your walkway, patio, in your back yard, or as the entrance to your business. Its style and functionality is unmatched.

 Don’s Mobile Glass
The door to your home should be just as inviting and practical as your windows. Today’s doors offer beauty, security and long lasting strength. We offer both wood and fiberglass materials, in a wide variety of designs, backed by lifetime warranties.
PRO SERIES 960 sliding patio doors feature stainless steel rollers, anodized aluminum threshold cover, and enhanced strength and enduring beauty.
Find the right local pro for your project

 NextGen Logs
When you come home, the last thing you want to do is spend time maintaining your log siding. That’s where NextGen Logs steps in, concrete log siding, with the look of real wood, but none of the maintenance! #MoreLivingLessMaintenance
Request your sample today
 Forever Redwood
The Versailles Arbor is our most decorated arch entryway arbor. It is a small but transformative addition to your property that will last decades. At Forever Redwood, we offer the best natural wood arbors available on the market today. Put this beautiful arch in your garden, on your walkway, patio, in your back yard, or as the entrance to your business. Its style and functionality is unmatched.

 Pro-Tile & Marble
, Inc.
Exterior Stone
There are so many reasons that architects, designers, and homeowners are choosing to incorporate stone veneers into sidings and other exterior and interior projects. Over the last 20 years, the look of manufactured stone has gone from obviously fake to almost completely realistic. As compared with natural stone, manufactured stone is lighter, more affordable, and easier to install. Color choices are at once more varied than natural stone and yet are still authentic looking.
Call today 904-731-6471

 KHE Construction Corporation
This 2012 construction project looks just as good today as it did then. The owners chose quality materials that last. This builder was honored to construct this Studio Tagland Designs architectural project. A good number of homeowners, who build a KHE copper-trimmed home, prefer their home, and its pilings to be trimmed in 48" of stone, topped by solid PVC trim board and copper flashing - set at a 15º angle. Graphicus14.com image.
 Nick's Fences And Gates
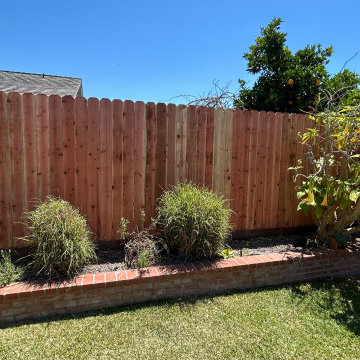
Custom wood fence installation in San Juan Capistrano. Built for lasting durability, security, and maximum backyard privacy. Call or text today for a free on-site estimate!
 Business_Name_Placeholder
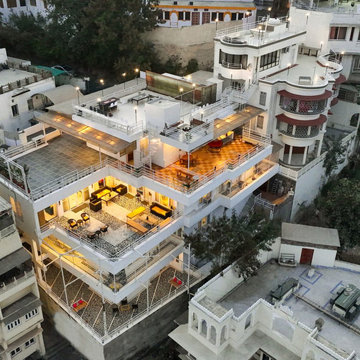
Do you wish to have the best luxury hill villa stay in Udaipur, with stunning views and wonderful amenities, ideal for a vacation or holiday retreat?"
Stay in a hilltop villa in Udaipur for luxury and peace.
From our houses on Ambavah Hill, we have beautiful views of the Aravalli Hills and the clear Swaroop Sagar Lake.
This Hill villa Perfect for couples, families, or solo travelers.
This villa provides privacy, world-class amenities, and personalized services.
Book a luxury hill home in Udaipur today to make lasting memories!
 Liberty Windoors Corp.
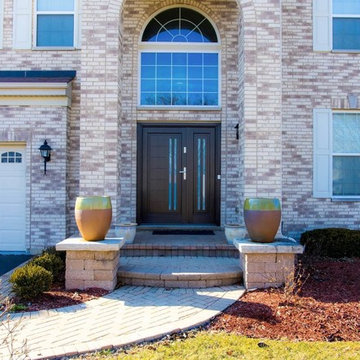
The front door of your home makes a lasting impression that will beautify and accentuate any home style. We are committed to offering a line of beautiful and durable wood entry doors, custom entry doors, and interior doors that add elegance to any home.
Visit Our Online Shop To View Our Current In Stock Selection of Modern and Contemporary Front Entry Doors as well View Our Past Custom Entry Doors Jobs.
www.shop.libertywindoors.com
Call Us Today ! (973) 773-2188
Warehouse Address :
127 Squankum Yellowbrook Road
Farmingdale , NJ , 07727
TEL: (973) 773-2188
EMAIL : infonj@libertywindoors.com
Hours Of Operation :
Monday - Friday : 10am-5pm
Saturday : Closed
Sunday : Closed


 Fredman Design Group
Designers gave the house a wood-and-steel façade that blends traditional and industrial elements.Photography by Eric Hausman
Designers gave the house a wood-and-steel façade that blends traditional and industrial elements. This home’s noteworthy steel shipping container construction material, offers a streamlined aesthetic and industrial vibe, with sustainable attributes and strength. Recycled shipping containers are fireproof, impervious to water and stronger than traditional building materials. Inside, muscular concrete walls, burnished cedar beams and custom oak cabinetry give the living spaces definition, decorative might, and storage and seating options.
For more than 40 years, Fredman Design Group has been in the business of Interior Design. Throughout the years, we’ve built long-lasting relationships with our clients through our client-centric approach. When creating designs, our decisions depend on the personality of our clients—their dreams and their aspirations. We manifest their lifestyle by incorporating elements of design with those of our clients to create a unique environment, down to the details of the upholstery and accessories. We love it when a home feels finished and lived in, with various layers and textures.
While each of our clients and their stories has varied over the years, they’ve come to trust us with their projects—whether it’s a single room to the larger complete renovation, addition, or new construction.
They value the collaborative team that is behind each project, embracing the diversity that each designer is able to bring to their project through their love of art, travel, fashion, nature, history, architecture or film—ultimately falling in love with the nurturing environments we create for them.
We are grateful for the opportunity to tell each of clients’ stories through design. What story can we help you tell?
Call us today to schedule your complimentary consultation - 312-587-9184

 PlushBeds
When you upgrade to today's luxury mattress standards, you'll want a bed that's 100% natural, chemical free, luxuriously comfortable, and long-lasting.
Plushbeds is proud to offer 100% Natural Sri Lankan Botanical Latex with no synthetic blends or petroleum based products. With a more dense, supportive 100% natural dunlop core to prevent sagging and a less-dense top layer of 100% natural talalay latex for maximum pressure relief, you receive a mattress that offers optimized pressure relief and uncompromising support, resulting in deeper, restorative sleep.
Our Botanical Bliss covers are created with soft Joma New Zealand 100% natural wool. The Botanical Bliss mattress is ideal for those who suffer from feather, down, or synthetic bedding products allergies. Our quilted mattress covers are naturally fire-resistant, ensure natural temperature regulation, are hypoallergenic, antimicrobial, and are dust mite resistant.
Plushbeds Botanical Bliss 100% Organic Natural Latex Mattress comes in 9", 10" and 12" and in soft (19-21 ILD); medium (24-26 ILD); medium-firm (29-31 ILD) and extra-firm (34-36 ILD), in the following sizes:
Twin (38" x 75")
Twin XL (38" x 80")
Full (54" x 75")
Queen (60" x 80")
King (76" x 80")
Cal King (72" x 84")
Split King (2) Twin XL
PlushBeds is not just a mattress retailer, but also the manufacturer. This gives us a broad range of options in the comfort levels we can offer. Each mattress is custom made and we can accommodate virtually any request.
The PlushBeds comfort exchange program offers an affordable and convenient solution to adjusting your mattress firmness without the hassle of having to return the whole mattress. PlushBeds offers removable, adjustable layers so you can simply unzip your cover and rotate your layers of latex to adjust the firmness of your mattress.
If you decide that your Plushbeds latex mattress is not for you within 100 nights of receiving your mattress, just call us and we'll pick up the mattress for a full refund of your purchase price, minus a flat $99 return shipping fee.
The latex mattresses we deliver to our customers are the same latex mattresses we sleep on ourselves, which is why we are proud to offer the strongest 25 year manufacturer's warranty in the industry.

 ZAMPELLA HOMES
Call this your classic Fixer Upper...This Kitchen had space & potential. As you can see from the photos we brought this home right out of the late 50's and into 2016. Every last part of this kitchen was demo'd and redesigned from the placement of the cabinets & appliances to the addition of a large modern island. We added so much storage & additional workspace as well as updated all the lighting & electrical. A complete overhaul perfect for todays lifestyle!

 Kitchen & Bath Design + Construction
Lastly, docking stations for various electronic devices along with flat screen TVs and creating storage for these items is high on everyone’s list along with added storage for pots, pans, spices, cookbooks, etc. Creating storage for a kitchen’s entire myriad of tools remains a high priority for homeowners as they request a place for everything and everything in its place. Clean lines and clean appearances-no clutter on countertops-is at the top of today’s wish list. Photo by Chrissy Racho

 Appliances Connection
For more than 75 years, Fire Magic has been building the world’s finest outdoor grills, for people who demand the highest quality and performance. Our passion for manufacturing premium grills comes through in the pride of ownership that you’ll enjoy for a lifetime.
Made from the highest quality materials, with the most advanced features for today’s discerning outdoor cook, and backed by the industry’s best warranty, Fire Magic is the last grill you’ll need to buy. And with an extensive line of premium accessories from refrigerators to side burners, Fire Magic makes it easy to create an extraordinary outdoor kitchen. Discover the grill you’ve been dreaming of.

 Klopf Architecture
, Arterra Landscape Architects and Henry Calvert of Calvert Ventures Designed and built a new warm, modern, Eichler-inspired, open, indoor-outdoor home on a deeper-than-usual San Mateo Highlands property where an original Eichler house had burned to the ground.
The owners wanted multi-generational living and larger spaces than the original home offered, but all parties agreed that the house should respect the neighborhood and blend in stylistically with the other Eichlers. At first the Klopf team considered re-using what little was left of the original home and expanding on it. But after discussions with the owner and builder, all parties agreed that the last few remaining elements of the house were not practical to re-use, so Klopf Architecture designed a new home that pushes the Eichler approach in new directions.
One disadvantage of Eichler production homes is that the house designs were not optimized for each specific lot. A new custom home offered the team a chance to start over. In this case, a longer house that opens up sideways to the south fit the lot better than the original square-ish house that used to open to the rear (west). Accordingly, the Klopf team designed an L-shaped “bar” house with a large glass wall with large sliding glass doors that faces sideways instead of to the rear like a typical Eichler. This glass wall opens to a pool and landscaped yard designed by Arterra Landscape Architects.
Driving by the house, one might assume at first glance it is an Eichler because of the horizontality, the overhanging flat roof eaves, the dark gray vertical siding, and orange solid panel front door, but the house is designed for the 21st Century and is not meant to be a “Likeler.” You won't see any posts and beams in this home. Instead, the ceiling decking is a western red cedar that covers over all the beams. Like Eichlers, this cedar runs continuously from inside to out, enhancing the indoor / outdoor feeling of the house, but unlike Eichlers it conceals a cavity for lighting, wiring, and insulation. Ceilings are higher, rooms are larger and more open, the master bathroom is light-filled and more generous, with a separate tub and shower and a separate toilet compartment, and there is plenty of storage. The garage even easily fits two of today's vehicles with room to spare.
A massive 49-foot by 12-foot wall of glass and the continuity of materials from inside to outside enhance the inside-outside living concept, so the owners and their guests can flow freely from house to pool deck to BBQ to pool and back.
During construction in the rough framing stage, Klopf thought the front of the house appeared too tall even though the house had looked right in the design renderings (probably because the house is uphill from the street). So Klopf Architecture paid the framer to change the roofline from how we had designed it to be lower along the front, allowing the home to blend in better with the neighborhood. One project goal was for people driving up the street to pass the home without immediately noticing there is an "imposter" on this lot, and making that change was essential to achieve that goal.
This 2,606 square foot, 3 bedroom, 3 bathroom Eichler-inspired new house is located in San Mateo in the heart of the Silicon Valley.
Klopf Architecture Project Team: John Klopf, AIA, Klara Kevane
Landscape Architect: Arterra Landscape Architects
Contractor: Henry Calvert of Calvert Ventures
Photography ©2016 Mariko Reed
Location: San Mateo, CA
Year completed: 2016
 ZAMPELLA HOMES
Call this your classic Fixer Upper...This Kitchen had space & potential. As you can see from the photos we brought this home right out of the late 50's and into 2016. Every last part of this kitchen was demo'd and redesigned from the placement of the cabinets & appliances to the addition of a large modern island. We added so much storage & additional workspace as well as updated all the lighting & electrical. A complete overhaul perfect for todays lifestyle!
 Rochelle Cote Interior Design
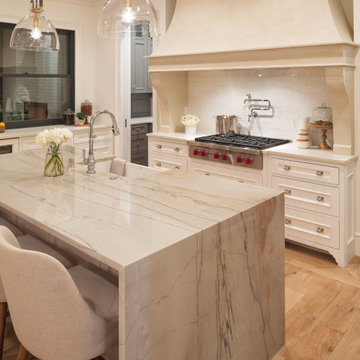
At RCID, we were thrilled to design the Briar Hill Residence—a timeless, transitional home that blends warmth, sophistication, and enduring craftsmanship. In collaboration with Altitude Custom Homes and Scalla Designs, every detail was thoughtfully planned to create a residence that feels both refined and inviting. From initial concept to final touches, the design celebrates quality, comfort, and materials that will stand the test of time. The Briar Hill Residence showcases RCID’s dedication to creating homes that unite beauty and livability—crafted for today and built to last.

13