
Search results for "Lasting" in Home Design Ideas

 Lasting Light Real Estate Photography
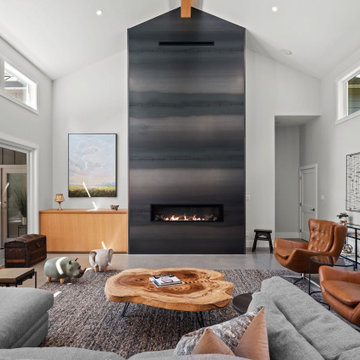
Great room - contemporary dark wood floor, brown floor and exposed beam great room idea in Portland with white walls and a standard fireplace
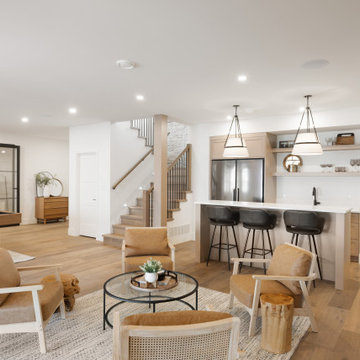
 Made To Last Custom Homes Ltd.
A 5,300 sq. ft. luxury custom home on 2.6 acres of Mill Bay oceanfront, designed to blend West Coast architecture with contemporary coastal living. Featuring expansive views, premium craftsmanship, and fully customized interiors, this home was built in collaboration with top designers and trades across Vancouver Island.

Find the right local pro for your project
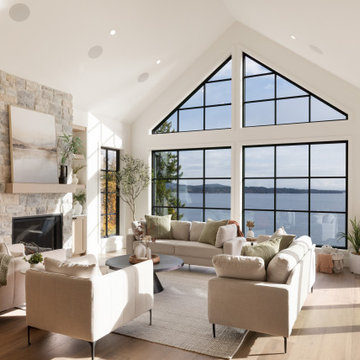 Made To Last Custom Homes Ltd.
A 5,300 sq. ft. luxury custom home on 2.6 acres of Mill Bay oceanfront, designed to blend West Coast architecture with contemporary coastal living. Featuring expansive views, premium craftsmanship, and fully customized interiors, this home was built in collaboration with top designers and trades across Vancouver Island.
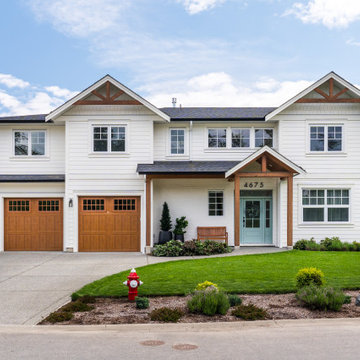 Made To Last Custom Homes Ltd.
Example of a transitional white two-story clapboard exterior home design in Vancouver with a shingle roof and a gray roof
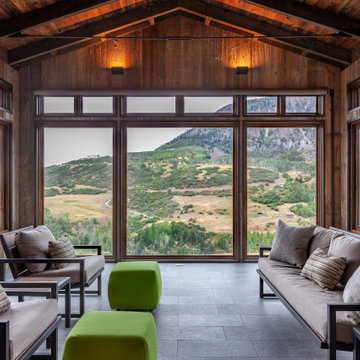
 Made To Last Custom Homes Ltd.
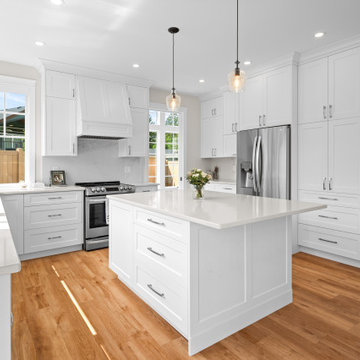
Open concept great room with white kitchen and lots of natural light and cabinetry. Sunroom off of the kitchen.
Eat-in kitchen - mid-sized transitional u-shaped medium tone wood floor and brown floor eat-in kitchen idea in Vancouver with an undermount sink, recessed-panel cabinets, white cabinets, quartz countertops, white backsplash, window backsplash, stainless steel appliances, an island and white countertops
Eat-in kitchen - mid-sized transitional u-shaped medium tone wood floor and brown floor eat-in kitchen idea in Vancouver with an undermount sink, recessed-panel cabinets, white cabinets, quartz countertops, white backsplash, window backsplash, stainless steel appliances, an island and white countertops
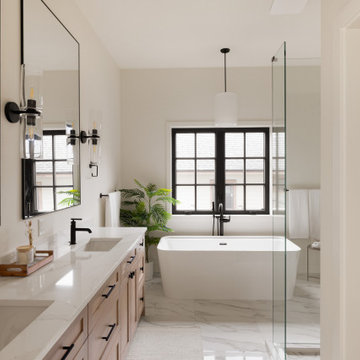 Made To Last Custom Homes Ltd.
A 5,300 sq. ft. luxury custom home on 2.6 acres of Mill Bay oceanfront, designed to blend West Coast architecture with contemporary coastal living. Featuring expansive views, premium craftsmanship, and fully customized interiors, this home was built in collaboration with top designers and trades across Vancouver Island.
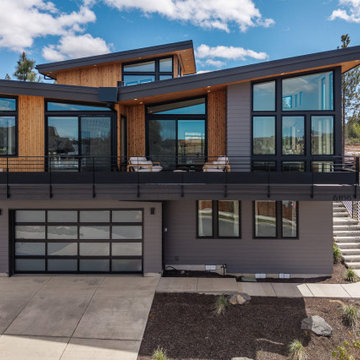
 Lasting Traditions, LLC
A three story mid-century modern style home with a butterfly roof, large extended balcony, reverse living, and tall windows.
Large trendy three-story house exterior photo in Other with a butterfly roof, a metal roof and a black roof
Large trendy three-story house exterior photo in Other with a butterfly roof, a metal roof and a black roof
 Made To Last Custom Homes Ltd.
This is a contemporary style oceanfront home located on Ocean Bank is a contemporary style oceanfront home located in Chemainus, BC. We broke ground on this home in March 2021. Situated on a sloped lot, Ocean Bank includes 3,086 sq.ft. of finished space over two floors.
The main floor features 11′ ceilings throughout. However, the ceiling vaults to 16′ in the Great Room. Large doors and windows take in the amazing ocean view.
The Kitchen in this custom home is truly a beautiful work of art. The 10′ island is topped with beautiful marble from Vancouver Island. A panel fridge and matching freezer, a large butler’s pantry, and Wolf range are other desirable features of this Kitchen. Also on the main floor, the double-sided gas fireplace that separates the Living and Dining Rooms is lined with gorgeous tile slabs. The glass and steel stairwell railings were custom made on site.
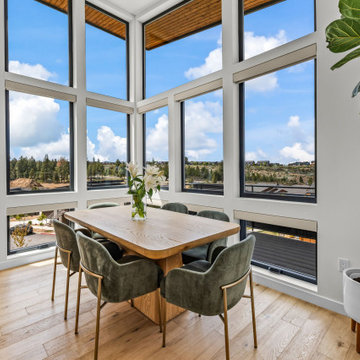 Lasting Traditions, LLC
View from the dining room.
Dining room - contemporary dining room idea in Other
Dining room - contemporary dining room idea in Other
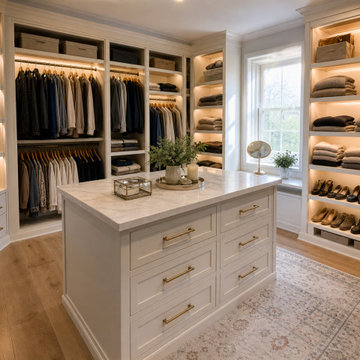
 Last Closet
A custom walk-in closet design concept focused on balanced hanging storage, drawer organization, shoe display, warm lighting, and homeowner-friendly storage planning. Created as design inspiration for remote custom closet planning.
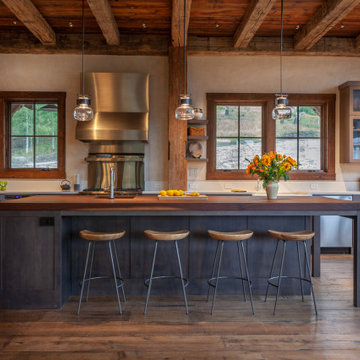
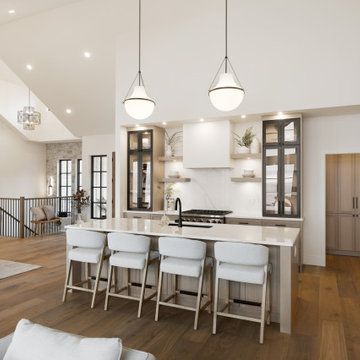 Made To Last Custom Homes Ltd.
A 5,300 sq. ft. luxury custom home on 2.6 acres of Mill Bay oceanfront, designed to blend West Coast architecture with contemporary coastal living. Featuring expansive views, premium craftsmanship, and fully customized interiors, this home was built in collaboration with top designers and trades across Vancouver Island.
 Lasting Light Real Estate Photography
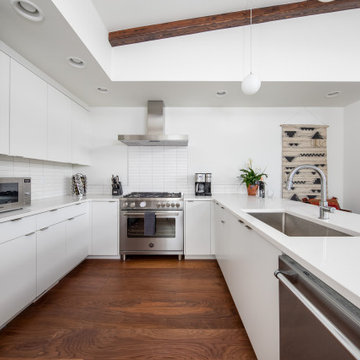
Trendy u-shaped dark wood floor and brown floor kitchen photo in Portland with an undermount sink, flat-panel cabinets, white cabinets, stainless steel appliances, a peninsula and white countertops
 Made To Last Custom Homes Ltd.
Forest Estate, located in Duncan features 2,986 sq. ft. of living space over 2 levels. Vaulted ceilings and heated concrete floors highlight this luxury custom home.
Forest Estate has 4 bedrooms, 3.5 bathrooms, and a recreation space. The home also includes an over-sized three car garage.

 Last Detail Interior Design
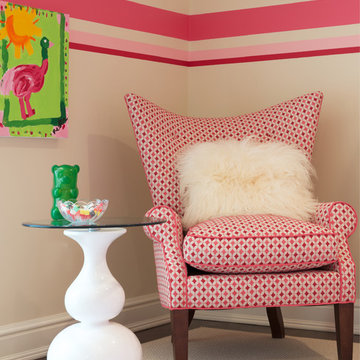
The fun silhouette of this chair reminded me of the "Jetson's" era! The child's art is featured throughout the room.
Large trendy girl carpeted kids' room photo in New York with multicolored walls
Large trendy girl carpeted kids' room photo in New York with multicolored walls
 Last Detail Interior Design

We made a strong architectural statement in the entry gallery with classic paneling and a sensual console from Guy Chaddick. Sconces are from Visual comfort.
18