
Search results for "Lasting" in Home Design Ideas
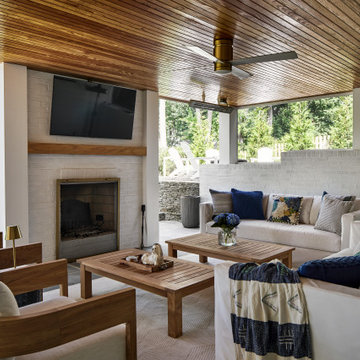
 Case Architects & Remodelers
Project Developer Elena Eskandari
Designer Kevin Shore
Photography by Stacy Zarin Goldberg
Patio - transitional patio idea in DC Metro with a fireplace and a roof extension
Patio - transitional patio idea in DC Metro with a fireplace and a roof extension
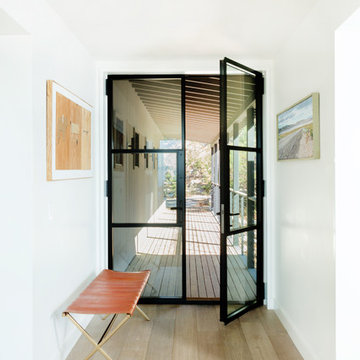
 Northworks Architects + Planners
This project was a complete renovation of a single-family residence perched on a mountain in Lake Tahoe, NV. The house features large expanses of glass that will provide a direct connection to the exterior for picture-perfect lake, mountain and forest views. Created for an art collector, the interior has all the features of a gallery: an open plan, white walls, clean lines, and carefully located sight lines that frame each individual piece. Exterior materials include steel and glass windows, stained cedar lap siding and a standing seam metal roof.
Photography: Leslee Mitchell
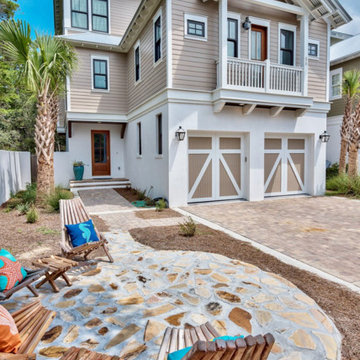
 Chi-Mar Construction
This stunning home in Florida brings the natural beauty indoors with pecky cypress ceilings and accents, Vgroove wood walls and custom reclaimed wood beams. The warmth of the wood is contrasted by the modern finishes of the designer tile and lighting, which are statement pieces in the kitchen. Marble countertops in the kitchen brighten the room, while glass tile fireplace and kitchen backsplash allow the visitor to feel at home in this nautical house. The oak flooring throughout is durable yet beautiful, and will last for many years to come. Lastly, guests can enjoy the stone patio and watch the sunset.
Find the right local pro for your project
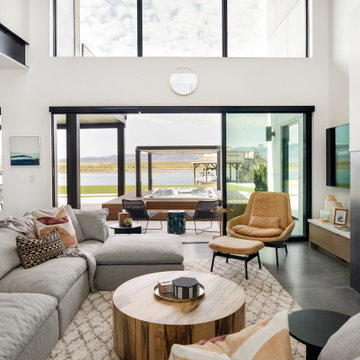
 Ezra Lee Design+Build
Inspiration for a contemporary open concept concrete floor and gray floor living room remodel in Salt Lake City with white walls, a standard fireplace and a wall-mounted tv

 Julia Chasman Design
Vintage Tub & Bath supplied the farmhouse sink and brass bridge faucet. The window was recreated from vintage sashes found at Pasadena Architectural Salvage, which also supplied the brass cabinet hardware. Cabinets by Fernando's Building Materials in Cypress Park area of Los Angeles. Custom stain finish in Charcoal Blue.
 Ryan Group Architects
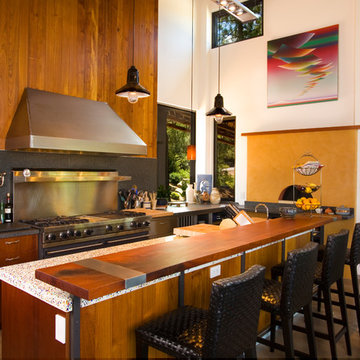
Kitchen - contemporary concrete floor kitchen idea in Sacramento with flat-panel cabinets, medium tone wood cabinets, gray backsplash and stainless steel appliances

 Haus Interior Design
**Featured in Home & Design Magazine!
The inspiration for this unique project draws on the clients’ love of Paris and the city’s vibrant romanticism and mix of architectural styles. Our challenge was to elevate builder-grade finishes in a newly-constructed townhome to create an urban retreat with aged patina for this young couple. Soft industrial elements were layered over Old-World inspired details on nearly every surface for maximum impact. We added rustic wood ceilings and industrial beams to create drama, texture, and value throughout.
A Parisian-inspired glass/iron wall divider relieves the open concept floor plan, creating a more intimate seating space. Oversized pendants of steel, blown glass, horsehair and faux horn provide soft illumination while drawing the eye upward to architectural ceiling details. Custom midnight blue built-ins create a library that frames the entry and study. The deep and dramatic color palette of paint and wallpaper that adorns the walls is a vibrant mix of cobalt, citron, teal and smoky lavender. Light pours into the rooms from the large windows, reflects off the oversized acid-wash mirror, and forms dramatic shadows on the walls, setting the mood for this home.
 Baker Furniture
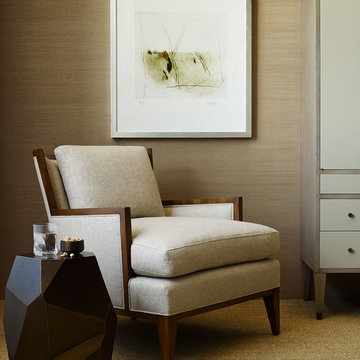
Now available in four new low-sheen finishes, Barbara Barry's iconic collection offers more options than ever before. From the grey tones of Dune and the light honey-hued Sienna to the darker Havana and Maduro, Barry's distinguished look of quiet luxury is elevated from someday to everyday.
 Made To Last Custom Homes Ltd.

Kitchen in West Coast Modern style custom home. A large island in the kitchen has plenty of room for breakfast seating.
Inspiration for a small contemporary l-shaped concrete floor, gray floor and vaulted ceiling open concept kitchen remodel in Vancouver with an undermount sink, flat-panel cabinets, stainless steel appliances, an island, white countertops, light wood cabinets, white backsplash and mosaic tile backsplash
Inspiration for a small contemporary l-shaped concrete floor, gray floor and vaulted ceiling open concept kitchen remodel in Vancouver with an undermount sink, flat-panel cabinets, stainless steel appliances, an island, white countertops, light wood cabinets, white backsplash and mosaic tile backsplash
 Lasting Light Real Estate Photography
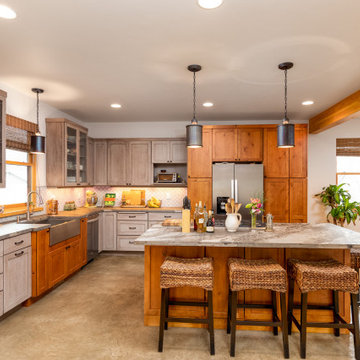
Inspiration for a transitional l-shaped concrete floor and gray floor kitchen remodel in Portland with a farmhouse sink, shaker cabinets, light wood cabinets, white backsplash, stainless steel appliances, an island and gray countertops
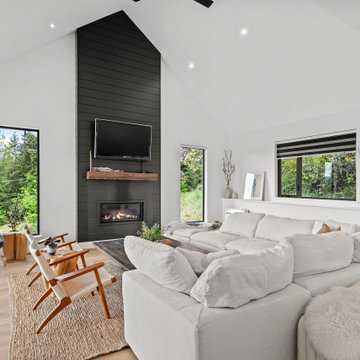 Made To Last Custom Homes Ltd.
This custom West Coast Modern Farmhouse in Shawnigan Lake blends clean lines with natural warmth. A bold black-and-white exterior, timber beams, and vaulted ceilings create striking yet comfortable living spaces. Expansive windows connect the interior to the surrounding forest views, while modern finishes and wood accents balance rustic charm with contemporary design.
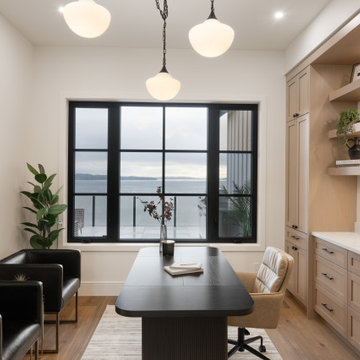 Made To Last Custom Homes Ltd.
A 5,300 sq. ft. luxury custom home on 2.6 acres of Mill Bay oceanfront, designed to blend West Coast architecture with contemporary coastal living. Featuring expansive views, premium craftsmanship, and fully customized interiors, this home was built in collaboration with top designers and trades across Vancouver Island.
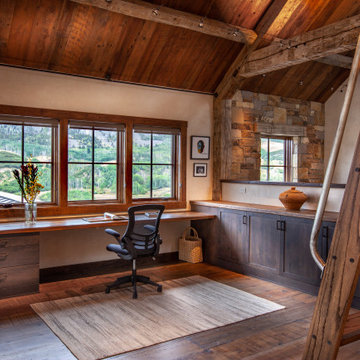

 Made To Last Custom Homes Ltd.
Ocean Bank is a contemporary style oceanfront home located in Chemainus, BC. We broke ground on this home in March 2021. Situated on a sloped lot, Ocean Bank includes 3,086 sq.ft. of finished space over two floors.
The main floor features 11′ ceilings throughout. However, the ceiling vaults to 16′ in the Great Room. Large doors and windows take in the amazing ocean view.
The Kitchen in this custom home is truly a beautiful work of art. The 10′ island is topped with beautiful marble from Vancouver Island. A panel fridge and matching freezer, a large butler’s pantry, and Wolf range are other desirable features of this Kitchen. Also on the main floor, the double-sided gas fireplace that separates the Living and Dining Rooms is lined with gorgeous tile slabs. The glass and steel stairwell railings were custom made on site.

 Made To Last Custom Homes Ltd.
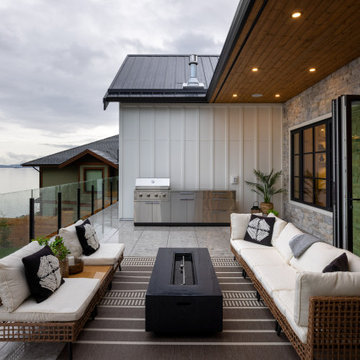
A 5,300 sq. ft. luxury custom home on 2.6 acres of Mill Bay oceanfront, designed to blend West Coast architecture with contemporary coastal living. Featuring expansive views, premium craftsmanship, and fully customized interiors, this home was built in collaboration with top designers and trades across Vancouver Island.
 Made To Last Custom Homes Ltd.
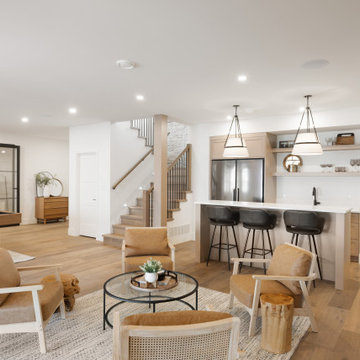
A 5,300 sq. ft. luxury custom home on 2.6 acres of Mill Bay oceanfront, designed to blend West Coast architecture with contemporary coastal living. Featuring expansive views, premium craftsmanship, and fully customized interiors, this home was built in collaboration with top designers and trades across Vancouver Island.
 Lasting Light Real Estate Photography

Great room - contemporary dark wood floor, brown floor and exposed beam great room idea in Portland with white walls and a standard fireplace
 Made To Last Custom Homes Ltd.
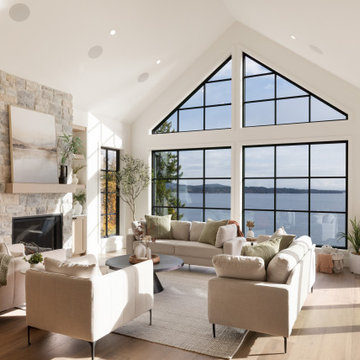
A 5,300 sq. ft. luxury custom home on 2.6 acres of Mill Bay oceanfront, designed to blend West Coast architecture with contemporary coastal living. Featuring expansive views, premium craftsmanship, and fully customized interiors, this home was built in collaboration with top designers and trades across Vancouver Island.
17