
Search results for "Lasting" in Home Design Ideas
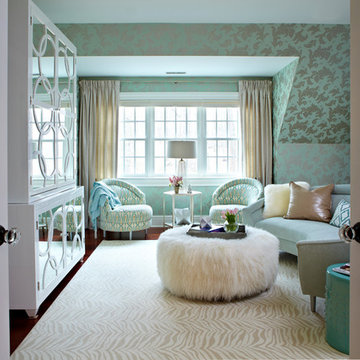
 Last Detail Interior Design
The bold overall pattern of the metallic wallpaper smoothes over the rooms awkward angles. Soft curves and circles are a theme repeated in the swivel chairs, sofa, ottoman and on the glamorous mirrored armoire.
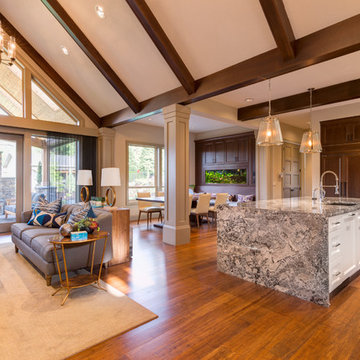
 EverLast Construction
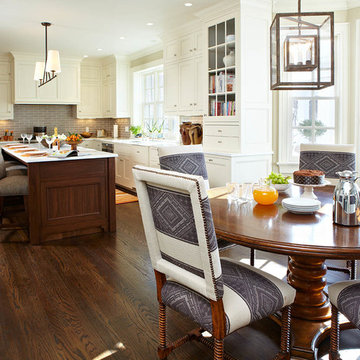
Kitchen remodeling white and brown, Amaing looking.
Example of a large classic l-shaped medium tone wood floor open concept kitchen design in San Francisco with shaker cabinets, granite countertops, paneled appliances, an island, an undermount sink, white cabinets, gray backsplash and glass tile backsplash
Example of a large classic l-shaped medium tone wood floor open concept kitchen design in San Francisco with shaker cabinets, granite countertops, paneled appliances, an island, an undermount sink, white cabinets, gray backsplash and glass tile backsplash
Find the right local pro for your project
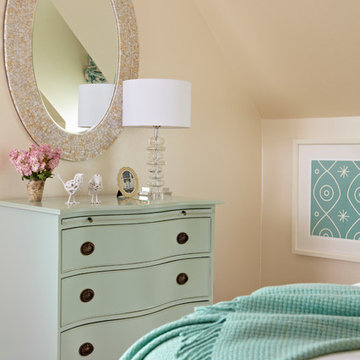 Last Detail Interior Design
Painted furniture in cream and pale aqua are used to avoid an unsophisticated "matchy" look. The mother of pearl mirror adds soft glamour. The walls are papered in a glowing pearlised cream.
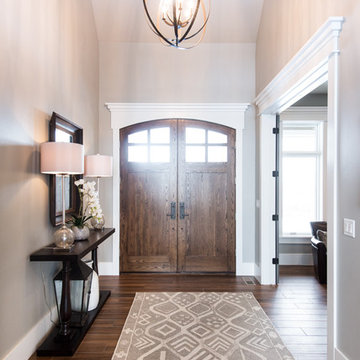
 Quilter Construction & Remodeling
Jared Medley
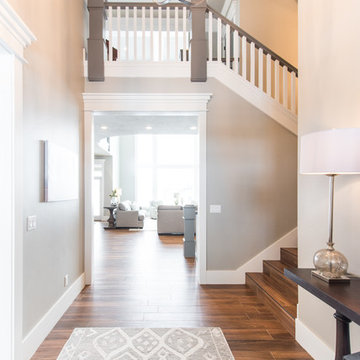
Home design - transitional home design idea in Salt Lake City
Home design - transitional home design idea in Salt Lake City

 INSPIRED KITCHEN DESIGN
“We were able to let natural light into the kitchen from both the east side and west side of the house. Before the remodel, our kitchen was dark because of the color scheme and having only the one window on the east side of the house. Now our kitchen/dining room is full of natural light!” The couple chose Semihandmade’s 30″ white Supermatte Shaker cabinetry and Shaker drawers along with white IKEA UTRUSTA shelving and drawer fronts and corner base cabinets with pullout fittings; white IKEA MAXIMERA drawers and pullout interior fittings.
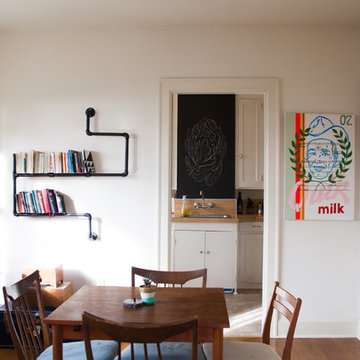
 Ellie Lillstrom Photography
Photo: A Darling Felicity Photography © 2015 Houzz
Inspiration for a mid-sized eclectic medium tone wood floor enclosed dining room remodel in Seattle with white walls
Inspiration for a mid-sized eclectic medium tone wood floor enclosed dining room remodel in Seattle with white walls

 Artisan Builders LLC

Large mountain style wooden u-shaped open and metal railing staircase photo in Denver
 Artisan Builders LLC
Corner shower - mid-sized rustic 3/4 corner shower idea in Denver with shaker cabinets, medium tone wood cabinets, beige walls, an undermount sink, quartz countertops and white countertops
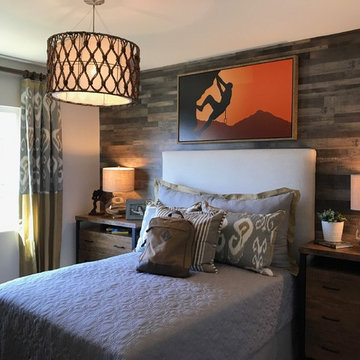
 Lasting Interiors
Aster @ Rosena Ranch in San Bernardino, CA / Design by @LastingInteriors Builder: #Lennar #Lasting Interiors, #ModelHomes #DesignInspo #Home#Decor #InteriorDesign #RoomDecor #Bedroom #KidsRoom #KidsIdeas #BoysRoom #TeenRoom #RockClimbing #Matelasse #Bedding #WallArt #WallDetail #LightFixture #Transitional #Brown #Taupe #Nightstand #Pillows #SideTableLamps
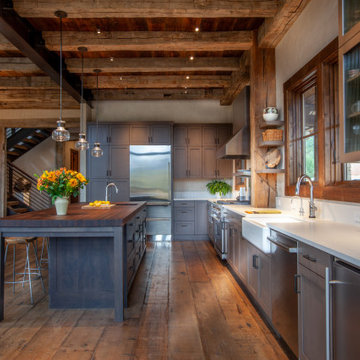 Artisan Builders LLC
Open concept kitchen - mid-sized rustic l-shaped dark wood floor and brown floor open concept kitchen idea in Denver with shaker cabinets, dark wood cabinets, stainless steel appliances, an island and white countertops
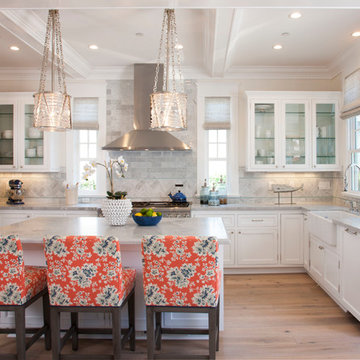


 Alloy Architecture & Construction
Alloy co-owner Zach Snider had a tiny second floor on his house. Being an expert builder, he thought he would just take that second floor right off and build a new one. And that he did, along with pushing the kitchen out to where the screened porch was, building a sauna, and re-thinking every other room in the house.
The footprint of the house is the same, and it still fits in with the character of the neighborhood, even though Zach doubled the square footage. The house now has room for his two little kids to grow and to find their own space without everyone bumping into each other. And if that doesn’t work, you’ll probably find their parents down in the sauna.
 Quilter Construction & Remodeling
Jared Medley
Inspiration for a transitional home design remodel in Salt Lake City
Inspiration for a transitional home design remodel in Salt Lake City
 Ranka Lasting Greenery
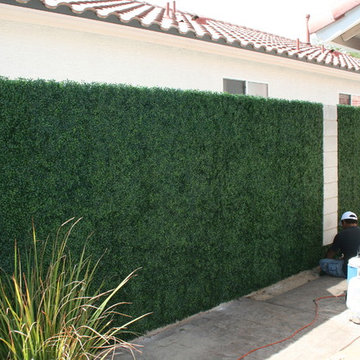
Boxwood artificial greenery covering existing fence.
Home design - modern home design idea in San Diego
Home design - modern home design idea in San Diego
 EverLast Construction
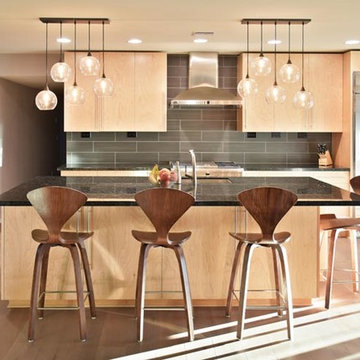
Kitchen remodeling that we did special design . We wanted space into the kitchen and with this design they could get it. Special lights design special fo this kitchen.

 www.adddesign.se
Anna Stenberg add:design © Houzz 2015
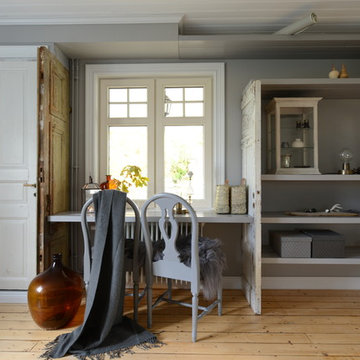
Example of a cottage home office design in Gothenburg
Example of a cottage home office design in Gothenburg
23