
Search results for "Lasting" in Home Design Ideas
 Tile Doctor Ltd
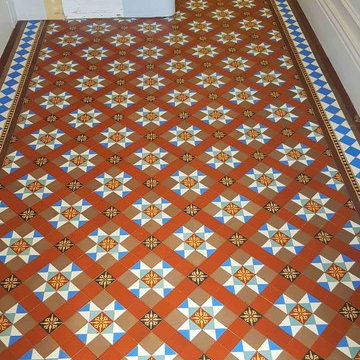
This beautiful Victorian tiled hallway was in desperate need of some TLC. The house had recently changed hands and the new owners of the house were having the entire property renovated. The last part of the renovation plan was to have the Victorian hallway tiles restoring back to their former glory. Floors are always best left until last, especially hallways as last as workmen don’t usually take a lot of care in my experience.
The house was built in the early 1900’s and was situated close to Doncaster town centre a couple of streets away in fact from the famous Doncaster Racecourse which dates to the late 1500’s.
There were a few areas of damage to the floor that would need dealing with first. This is not surprising given the age of the floor which must have seen a lot of comings and goings over the years. Our first task therefore was to repair the damage using replica tiles sourced to be as close a match to the originals as possible. We usually find any slight differences disappear once the floor has been deep cleaned and sealed. Once removing the damaged tile and cleaning the base we use a fast setting adhesive to fix the replacement tiles in place so we can get on with the cleaning as soon as possible.
Once the replacement tiles had set, we unloaded our slow speed rotary floor machine and large wet vacuum which would be used during the cleaning. To start the cleaning the floor was sprayed with Tile Doctor Remove & Go and this was left to dwell on the tiles for twenty minutes. This gives time for the product to break down old floor coatings and grime, this was followed by scrubbing the tiles with a 200-grit diamond pad fitted to the floor machine and assisted with the addition of more water to help lubricate the process. This process generates a lot of slurry as the dirt and old sealers etc are released from the tiles and this is extracted from the surface of the floor using the wet vacuum.
The next step was to give the floor an acid wash using Tile Doctor Acid Gel which is applied to the tiles and left to dwell for fifteen minutes and scrubbed in again with the floor buffer and 200-grit diamond pad. Once done the floor was rinsed with water and then dried using the wet vacuum to extract as much moisture as possible. This last process is designed to counter any alkaline salts that may be present in the floor which may cause efflorescence to appear later. It also removes old mineral deposits and generally get the tiles looking much brighter. Once complete the floor was left to dry off naturally overnight.
I came back the next day to seal the tiles first checking the floor was dry using a moisture meter. Satisfied that the floor was ready for sealing I started to seal the tiles using multiple coats of Tile Doctor Seal and Go Extra which is a fully breathable sealer which is important for old floors like this. Seal and Go Extra also leaves a lovely satin finish which works well on Victorian tiles and brings the floor alive.
This was the last step in this properties renovation, and I think you will agree that the floor responded really well to the restoration process and the colours in the tiles are now very vibrant.
Matthew Lovett
South Yorkshire Tile Doctor
 EverLast Construction
2 colors kitchen cabinets, bring you with style.
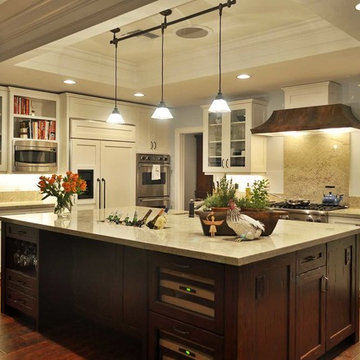
Inspiration for a large transitional l-shaped medium tone wood floor open concept kitchen remodel in San Francisco with a farmhouse sink, granite countertops, stainless steel appliances, recessed-panel cabinets, white cabinets, beige backsplash, stone slab backsplash and an island
Inspiration for a large transitional l-shaped medium tone wood floor open concept kitchen remodel in San Francisco with a farmhouse sink, granite countertops, stainless steel appliances, recessed-panel cabinets, white cabinets, beige backsplash, stone slab backsplash and an island
Find the right local pro for your project
 Silicon Bay
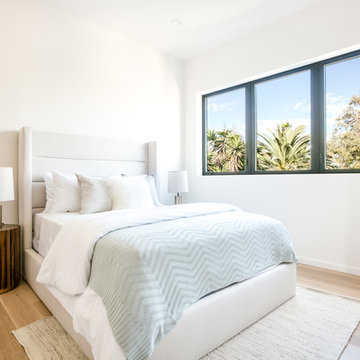
A white headboard white white duvet gives a coastal vibe to this guest bedroom. White walls, soft blue accents and a woven rag rug complete the look. Dark wood side tables and gold accents have been added for color and texture.
 EverLast Construction
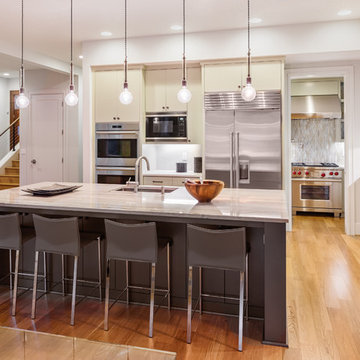
white and black modern kitchen
Eat-in kitchen - mid-sized contemporary l-shaped light wood floor eat-in kitchen idea in San Francisco with flat-panel cabinets, white backsplash, stainless steel appliances, an island, an undermount sink, gray cabinets, marble countertops and ceramic backsplash
Eat-in kitchen - mid-sized contemporary l-shaped light wood floor eat-in kitchen idea in San Francisco with flat-panel cabinets, white backsplash, stainless steel appliances, an island, an undermount sink, gray cabinets, marble countertops and ceramic backsplash

 Quilter Construction & Remodeling
Jared Medley
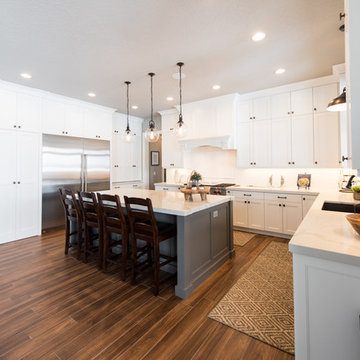
Example of a transitional kitchen design in Salt Lake City
Example of a transitional kitchen design in Salt Lake City
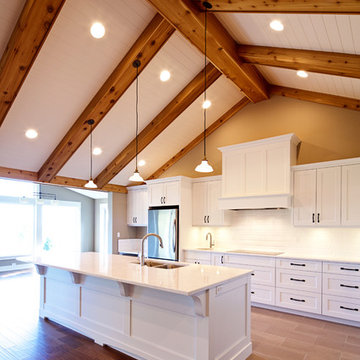
 Made To Last Custom Homes Ltd.

This stunning ocean view home was built by Made to Last Custom Homes. The kitchen features quartz countertops and solid wood cabinets. www.madetolast.ca

 Artisan Builders LLC
Metal edge on an over sized barn door with reclaimed wood. Wood and steel shelf system.

Inspiration for a large rustic medium tone wood floor and brown floor study room remodel in Denver with white walls
Inspiration for a large rustic medium tone wood floor and brown floor study room remodel in Denver with white walls

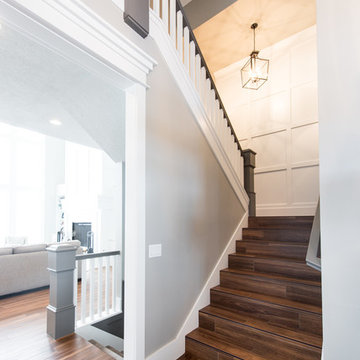 Quilter Construction & Remodeling
Jared Medley
Staircase - transitional staircase idea in Salt Lake City
Staircase - transitional staircase idea in Salt Lake City
 Artisan Builders LLC
Study room - large rustic built-in desk medium tone wood floor and brown floor study room idea in Denver with white walls

 David Small Designs

Huge contemporary multicolored one-story mixed siding house exterior idea in Toronto
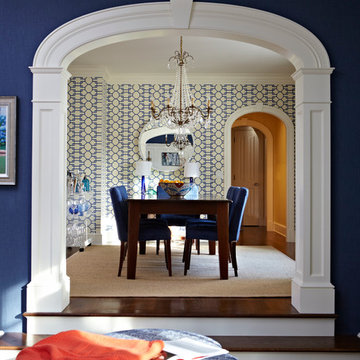
 Last Detail Interior Design
The strong white moldings are highlighted by the dark blue linen wallaper.
Example of a mid-sized transitional medium tone wood floor enclosed dining room design in New York with blue walls and no fireplace
Example of a mid-sized transitional medium tone wood floor enclosed dining room design in New York with blue walls and no fireplace
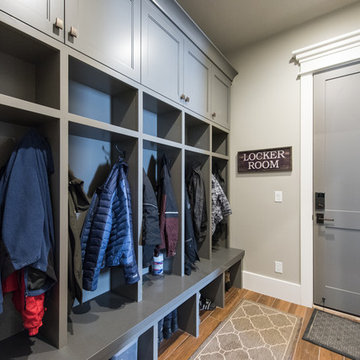
 Home At Last Decor
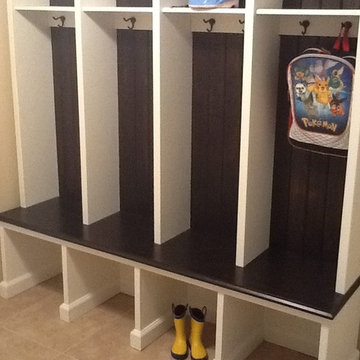
We designed this built in hall tree to maximize a mud room space. The espresso brown and cream coloring is as practical as it is stylish. The 4 individual sections help each family member own and organize a space. Under-seat storage space for shoes and boots keeps clutter under control. The top shelf for hats and gloves can also be filled with a basket, labeled for each person's name, or with the contents within.
 David Small Designs

Entryway - mid-sized contemporary gray floor entryway idea in Toronto with white walls and an orange front door
 Artisan Builders LLC

Open concept kitchen - mid-sized rustic l-shaped dark wood floor and brown floor open concept kitchen idea in Denver with shaker cabinets, dark wood cabinets, stainless steel appliances, an island and white countertops
25