
Search results for "Lasting" in Home Design Ideas
 Forina Design & Co.

Trendy medium tone wood floor, brown floor and wall paneling entryway photo in New York with white walls and a glass front door
 Quilter Construction & Remodeling
Jared Medley
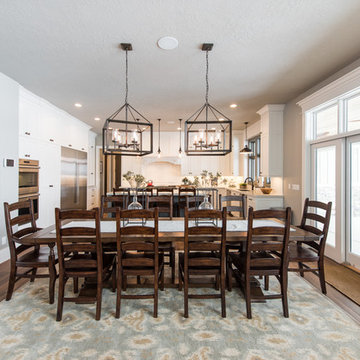
Dining room - transitional dining room idea in Salt Lake City
Dining room - transitional dining room idea in Salt Lake City
Find the right local pro for your project

 User

UserVacations come and go, but your bedroom is an eternal escape. From the solid wood that ingrains these designs with natural beauty, to the chevron pattern that adds dramatic geometry, our Kaya collection serves as a seamless base for endless getaways.
 Home At Last Decor

We simply added a red accent wall to compliment the dragonfly window treatment and bedding to add drama as well as contrast to the cream nightstand.
Example of a mid-sized classic guest carpeted bedroom design in DC Metro with red walls
Example of a mid-sized classic guest carpeted bedroom design in DC Metro with red walls
 Home At Last Decor

This bathroom has a ledge with a charcoal accent wall to add drama to the sleek contemporary styling.
Powder room - mid-sized contemporary porcelain tile powder room idea in DC Metro with a vessel sink, flat-panel cabinets, black cabinets, marble countertops and gray walls
Powder room - mid-sized contemporary porcelain tile powder room idea in DC Metro with a vessel sink, flat-panel cabinets, black cabinets, marble countertops and gray walls
 Quilter Construction & Remodeling
Jared Medley
Inspiration for a transitional home design remodel in Salt Lake City
Inspiration for a transitional home design remodel in Salt Lake City

 EcoDomo
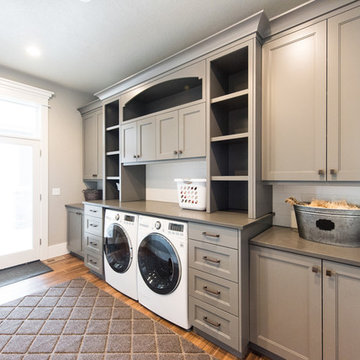
Utility room - contemporary utility room idea in DC Metro with flat-panel cabinets, gray cabinets, wood countertops, a side-by-side washer/dryer and beige walls
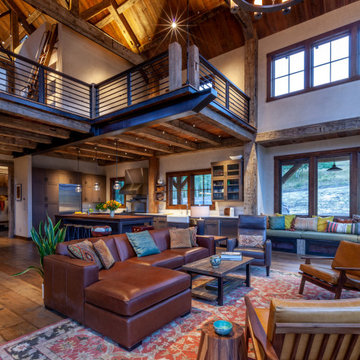
 Artisan Builders LLC
Inspiration for a large rustic formal and open concept dark wood floor and brown floor living room remodel in Denver with beige walls, a standard fireplace, a stone fireplace and a wall-mounted tv
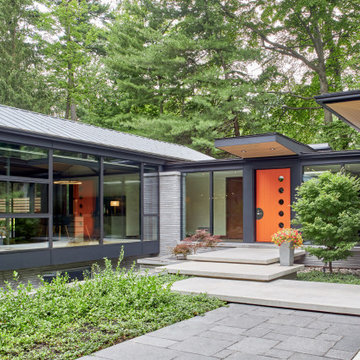
 David Small Designs
Inspiration for a huge contemporary multicolored one-story mixed siding house exterior remodel in Toronto with a metal roof
 Home At Last Decor
The gray-taupe paint color perfectly compliments the fabric of the seating and shows off the architectural details of the stunning built in cabinets. By painting the back wall of the open bookshelves, these are given depth and interest. The granite fireplace surround is a stunning addition to the built in mantel.

 Power Concrete Construction & Design Center
Inspiration for a large transitional backyard stamped concrete patio remodel in Cedar Rapids with a fire pit and a roof extension
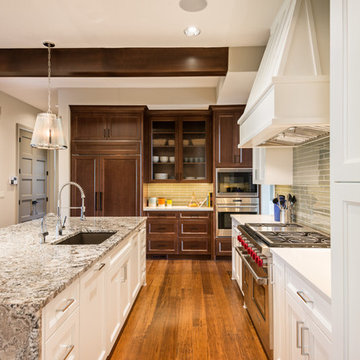
 EverLast Construction
Kitchen remodeling white and brown, Amazing looking.
Large elegant l-shaped medium tone wood floor open concept kitchen photo in San Francisco with shaker cabinets, granite countertops, paneled appliances, an island, an undermount sink, white cabinets, gray backsplash and glass tile backsplash
Large elegant l-shaped medium tone wood floor open concept kitchen photo in San Francisco with shaker cabinets, granite countertops, paneled appliances, an island, an undermount sink, white cabinets, gray backsplash and glass tile backsplash
 Home At Last Decor
This room used to be a living room, but we converted it to a dramatic dining room instead. With the stunning two story draperies and oversized chandelier, the WOW factor is obvious. Wall color and fabrics, wood colors and finishing touches all compliment each other to tie the space together.
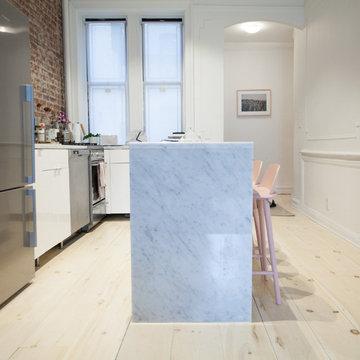


 Crown Contracting Services
Kitchen - transitional l-shaped kitchen idea in Philadelphia with a farmhouse sink, shaker cabinets, green cabinets, white backsplash, an island and white countertops
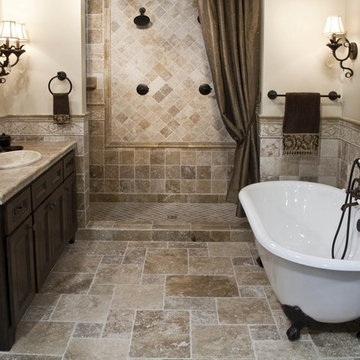

 EverLast Construction
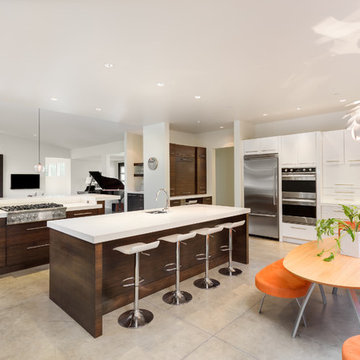
Beautiful brown kitchen with white countertop
2 level peninsula with amazing natural light.
An orange dining area with flower pendent light.
Example of a large minimalist l-shaped concrete floor eat-in kitchen design in San Francisco with flat-panel cabinets, quartz countertops, white backsplash, an undermount sink, dark wood cabinets, stainless steel appliances and an island
Example of a large minimalist l-shaped concrete floor eat-in kitchen design in San Francisco with flat-panel cabinets, quartz countertops, white backsplash, an undermount sink, dark wood cabinets, stainless steel appliances and an island
24