
Search results for "Lasting" in Home Design Ideas
 Made To Last Custom Homes Ltd.
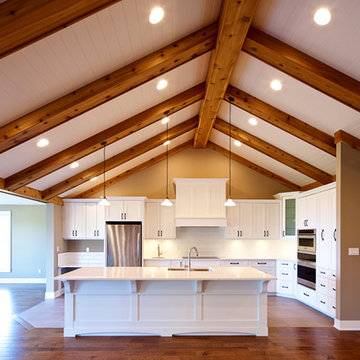
Large open concept kitchen, dining and living space. The perfect place to entertain. We love the beams on the ceiling that pull the whole space together.
Built by Made to Last Custom Homes.
 The Last Inch

This bachelor's wall hung vanity has lighting underneath and was designed in ebonized quarter sawn oak to match the walk in closets of this closet-master bath suite. The closet-master bath suite was conceived by melding an existing bathroom and two closets in this East Bay penthouse along the San Francisco Bay. The Last Inch designed and built the closet-master bathroom suite's cabinetry, including the creation of a custom blend of leather dyes to attain the client's desired chocolate brown finish. Photos by The Last Inch.
 Donna Elle Design
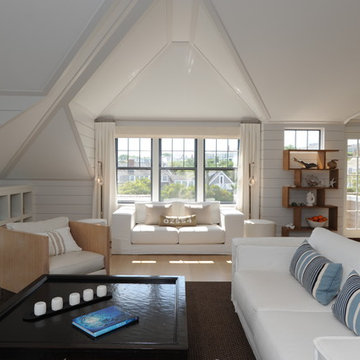
a whole lot of living space going on with painted sashed on windows and slipcovers on furniture in indoor/outdoor fabric so easy to maintain and clean
Find the right local pro for your project

 Kent Shaffer Builders, Inc.
The Home Aesthetic
Example of a huge farmhouse white two-story brick exterior home design in Indianapolis with a metal roof
Example of a huge farmhouse white two-story brick exterior home design in Indianapolis with a metal roof
 Ranka Lasting Greenery
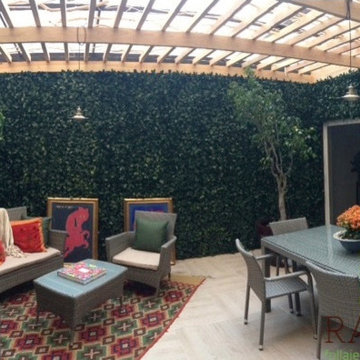
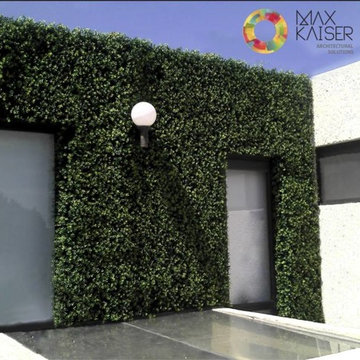
Sunroom completely covered with our Ranka lasting greenery panels, don't worry about the sun, we have 6 years of UV protection on the greenery.
Sunroom - modern sunroom idea in San Diego
Sunroom - modern sunroom idea in San Diego
 Last Detail Interior Design
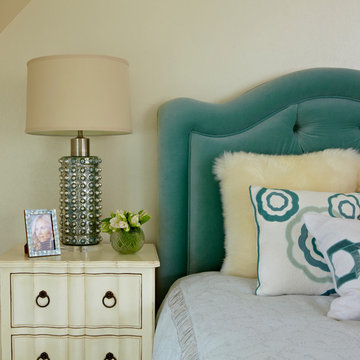
A funky aqua metallic lamp is a fun contrast to the classic french bedside table. The custom headboard is velvet.
Inspiration for a large transitional girl kids' room remodel in New York with yellow walls
Inspiration for a large transitional girl kids' room remodel in New York with yellow walls
 Artisan Builders LLC

Custom made vanity for powder room, built on site.
Example of a mid-sized mountain style powder room design in Denver with white walls, concrete countertops and gray countertops
Example of a mid-sized mountain style powder room design in Denver with white walls, concrete countertops and gray countertops
 Last Detail Interior Design
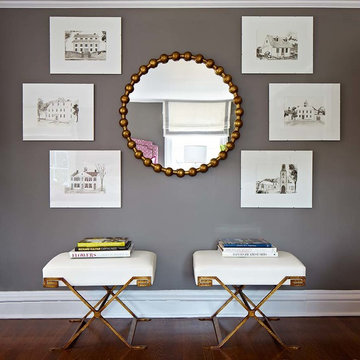
Stools serve as modern luggage racks. The sketches are of local historical buildings in modern and inexpensive clip frames -
Photo Credit: Paul Johnson
 Last Detail Interior Design

We created an all new vignette in the small foyer with light, contemporary pieces. The console table is narrow but with that extra shelf it's very practical.
 Urrutia Design
URRUTIA DESIGN
Photography by Matt Sartain
Inspiration for a large transitional bathroom remodel in San Francisco
Inspiration for a large transitional bathroom remodel in San Francisco

 Artisan Builders LLC

Master bedroom with light colored plaster and accents of century old wood. Wide plank white pine floor with a custom patina from Artisan Builders.
Example of a mid-sized mountain style master dark wood floor and brown floor bedroom design in Denver with beige walls and no fireplace
Example of a mid-sized mountain style master dark wood floor and brown floor bedroom design in Denver with beige walls and no fireplace
 EverLast Construction
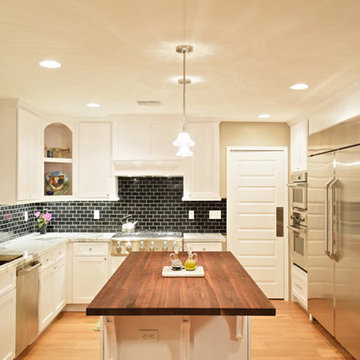
White kitchen with wood countertop island
Inspiration for a mid-sized timeless u-shaped light wood floor enclosed kitchen remodel in San Francisco with an undermount sink, shaker cabinets, white cabinets, marble countertops, black backsplash, ceramic backsplash, stainless steel appliances and an island
Inspiration for a mid-sized timeless u-shaped light wood floor enclosed kitchen remodel in San Francisco with an undermount sink, shaker cabinets, white cabinets, marble countertops, black backsplash, ceramic backsplash, stainless steel appliances and an island
 BANDD DESIGN
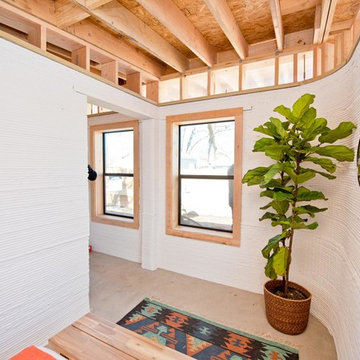
A bright, vibrant, rustic, and minimalist interior is showcased throughout this one-of-a-kind 3D home. We opted for reds, oranges, bold patterns, natural textiles, and ample greenery throughout. The goal was to represent the energetic and rustic tones of El Salvador, since that is where the first village will be printed. We love the way the design turned out as well as how we were able to utilize the style, color palette, and materials of the El Salvadoran region!
Designed by Sara Barney’s BANDD DESIGN, who are based in Austin, Texas and serving throughout Round Rock, Lake Travis, West Lake Hills, and Tarrytown.
For more about BANDD DESIGN, click here: https://bandddesign.com/
To learn more about this project, click here: https://bandddesign.com/americas-first-3d-printed-house/
 Home At Last Decor

This room had a dated vanity, wallpaper and an outdated look. We removed the wallpaper, installed an new light gray vanity with matching mirror, all new hardware and art plus window valance to compliment the updated look! Now guests say Oh Wow, when they enter this stunning space.



28