
Search results for "Lateral" in Home Design Ideas
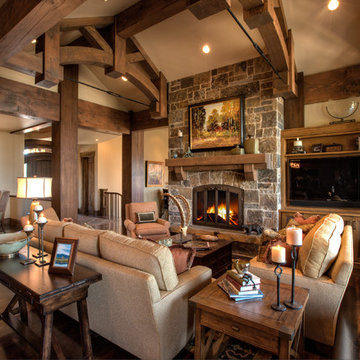
 Douglas Knight Construction
 Douglas Knight Construction and Springgate Photography
Living room - huge transitional open concept dark wood floor living room idea in Salt Lake City with beige walls, a standard fireplace, a stone fireplace and a media wall
Living room - huge transitional open concept dark wood floor living room idea in Salt Lake City with beige walls, a standard fireplace, a stone fireplace and a media wall

 Campagna Homes
Inspiration for a large mediterranean two-story and backyard stone and kidney-shaped beige and natural pool fountain remodel in Tampa


Find the right local pro for your project

 Adriana Solmson
Adriana Solmson Interiors
Kitchen - large contemporary u-shaped brown floor and dark wood floor kitchen idea in New York with flat-panel cabinets, medium tone wood cabinets, quartz countertops, white backsplash, glass sheet backsplash, stainless steel appliances, an island and beige countertops
Kitchen - large contemporary u-shaped brown floor and dark wood floor kitchen idea in New York with flat-panel cabinets, medium tone wood cabinets, quartz countertops, white backsplash, glass sheet backsplash, stainless steel appliances, an island and beige countertops

 Giffin & Crane General Contractors, Inc.
Loggia.
Balcony - mediterranean balcony idea in Santa Barbara with a roof extension
Balcony - mediterranean balcony idea in Santa Barbara with a roof extension

 Floors Showroom and Gallery
Taking its inspiration from Metro series, Ambiance™ is offered in a 12”x24” size and in two finishes for a terrific look. The beauty of high gloss or polished products may also be susceptible to scratching that is more visible on the surface of the tile.

Inspiration for a small eclectic living room remodel in Chicago with white walls, a standard fireplace and a stone fireplace

 Keuka Studios, Inc
Living room featuring modern steel and wood fireplace wall with upper-level loft and horizontal round bar railings.
Floating Stairs and Railings by Keuka Studios
www.Keuka-Studios.com



 Caesarstone Australia
Mid-sized urban galley light wood floor eat-in kitchen photo in Sydney with an undermount sink, flat-panel cabinets, quartzite countertops and an island

 BK Interior Design
Hugo guards the entry to the back yard. Guests can either enter the back yard through the gates concealed entrance, or turn right and walk down the paved path to the front door.
This space is a main garden feature that displays plant varietals from all over the world.


 Rebecca Ryan Design
360 VIP
Small elegant single-wall light wood floor and beige floor home bar photo in Minneapolis with no sink and black cabinets
Small elegant single-wall light wood floor and beige floor home bar photo in Minneapolis with no sink and black cabinets
 Michelle Wenitsky Interior Design
Jeffrey Totaro Photography

Inspiration for a transitional master carpeted bedroom remodel in Philadelphia with beige walls
Inspiration for a transitional master carpeted bedroom remodel in Philadelphia with beige walls

 Corine Maggio Design
This condo was designed for a great client: a young professional male with modern and unfussy sensibilities. The goal was to create a space that represented this by using clean lines and blending natural and industrial tones and materials. Great care was taken to be sure that interest was created through a balance of high contrast and simplicity. And, of course, the entire design is meant to support and not distract from the incredible views.
Photos by: Chipper Hatter

 Sherri J Photography
Sherri Johnson
Example of a cottage white tile and mosaic tile mosaic tile floor and white floor alcove shower design in Los Angeles with a trough sink and a hinged shower door
Example of a cottage white tile and mosaic tile mosaic tile floor and white floor alcove shower design in Los Angeles with a trough sink and a hinged shower door

 Jennifer Ott Design
Whit Preston, Photographer
Mid-century modern gray one-story wood flat roof idea in Austin
Mid-century modern gray one-story wood flat roof idea in Austin

 Pennville Custom Cabinetry
Karen Swanson of New England Design Works Designed this Pennville Kitchen for her own home, and it won not only the regional Sub-Zero award, but also the National Kitchen & Bath Association's medium kitchen of the year. Karen is located in Manchester, MA and can be reached at nedesignworks@gmail.com or 978.500.1096.
 Onshore Construction & Development, Inc.
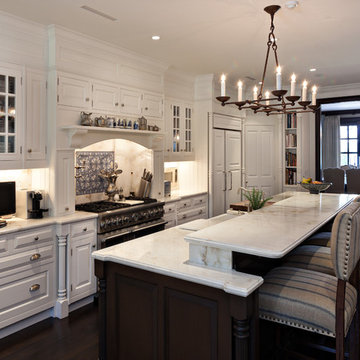
Example of a tuscan galley kitchen design in Miami with raised-panel cabinets, blue backsplash, custom tile backsplash and paneled appliances


25