
Search results for "Lateral" in Home Design Ideas

 Magleby Construction
Alan Blakely
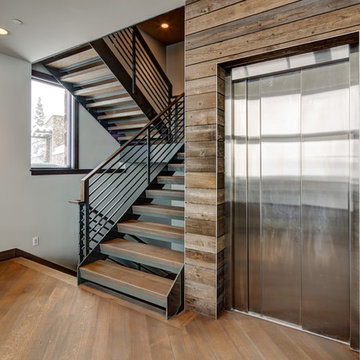
Staircase - large modern wooden u-shaped open and metal railing staircase idea in Salt Lake City
Staircase - large modern wooden u-shaped open and metal railing staircase idea in Salt Lake City
Find the right local pro for your project
 Rhodes Architecture + Light
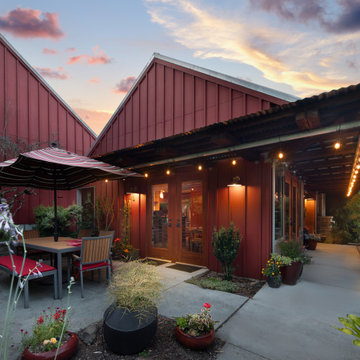
“Even the realtor was impressed. She said, ‘Wow, I’ve never seen anything like this!’ We knew right away there was something special about this home. I like how clean it is. It’s an impressive house without being pretentious. It has all these surprises like the different stepped levels. It’s not just a flat thing, it has layers. It’s the unusual features that you don’t see anywhere else but it’s also practical. It’s not clever for the sake of being clever.” – Homeowner



 Vinotemp
This beautiful, hand-made custom wine cabinet takes advantage of the unused space under the stairs. Insulated glass doors with brushed stainless trim and pole handles offer modern appeal to the room. Metal racking holds bottles securely in place while two Wine Mate Cooling Systems ensure the entire collection is stored at the right temperature and humidity.
By Vinotemp International
 Jackson Paige Interiors, Inc.
Laura Hull

Inspiration for a bedroom and mid-sized transitional gender-neutral carpeted kids' bedroom remodel in Los Angeles with multicolored walls
Inspiration for a bedroom and mid-sized transitional gender-neutral carpeted kids' bedroom remodel in Los Angeles with multicolored walls
 christian hubert studio
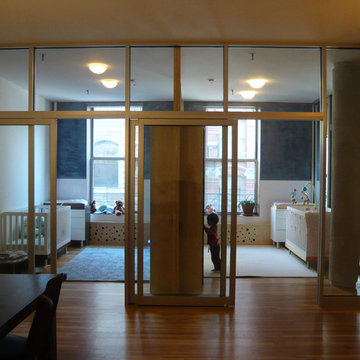
Some twenty-five years after the loft was built for an artist, a young family moved in. Christian Hubert inserted two glass boys' bedrooms in the main space, with closets dividing them off from each other, sliding glass doors, and chalkboard closet doors.
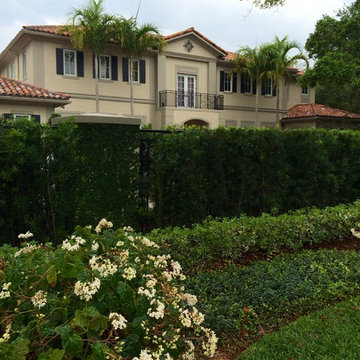
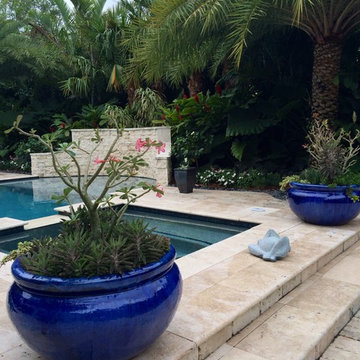
 Landscaping by Steve Blaum
Monica Sarduy
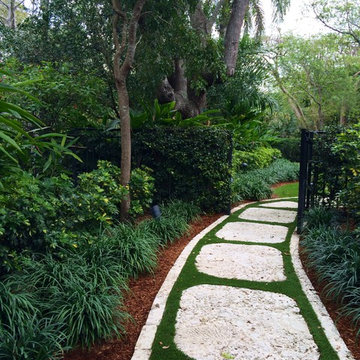
This is an example of a large tropical partial sun side yard stone outdoor basketball/tennis/multi-game court in Miami for summer.
This is an example of a large tropical partial sun side yard stone outdoor basketball/tennis/multi-game court in Miami for summer.

 Fran Kerzner- DESIGN SYNTHESIS
Our new clients lived in a charming Spanish-style house in the historic Larchmont area of Los Angeles. Their kitchen, which was obviously added later, was devoid of style and desperately needed a makeover. While they wanted the latest in appliances they did want their new kitchen to go with the style of their house. The en trend choices of patterned floor tile and blue cabinets were the catalysts for pulling the whole look together.
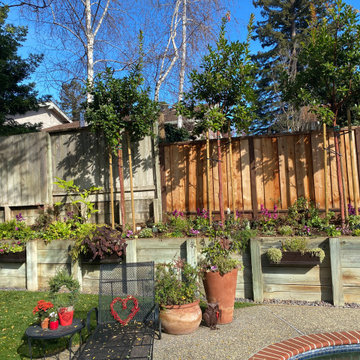


 Tailored Living featuring Premier Garage of OC
This rack for your slacks will ensure that your pants remain wrinkle-free.
Inspiration for a contemporary men's walk-in closet remodel in Orange County
Inspiration for a contemporary men's walk-in closet remodel in Orange County

 Jennifer Robin Interiors
Paul Dyer Photography

Example of a farmhouse light wood floor dining room design in San Francisco with white walls
Example of a farmhouse light wood floor dining room design in San Francisco with white walls
 GDC Construction
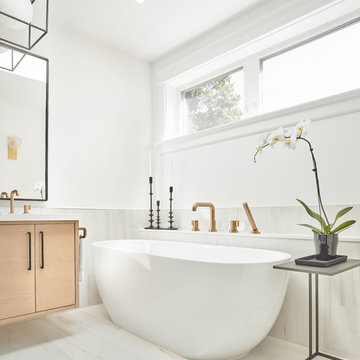

Freestanding bathtub - mid-sized transitional 3/4 beige tile and subway tile white floor freestanding bathtub idea in San Diego with flat-panel cabinets, light wood cabinets, white walls, an undermount sink and a hinged shower door
50