
Search results for "Lateral" in Home Design Ideas

 Landscaping by Steve Blaum
Monica Sarduy
Photo of a large contemporary partial sun courtyard stone formal garden in Miami for summer.
Photo of a large contemporary partial sun courtyard stone formal garden in Miami for summer.
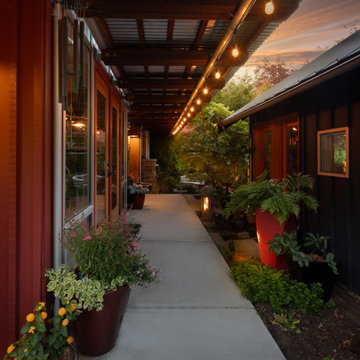
 Rhodes Architecture + Light
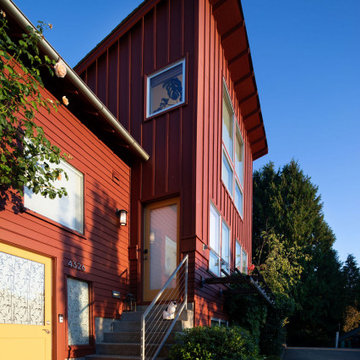
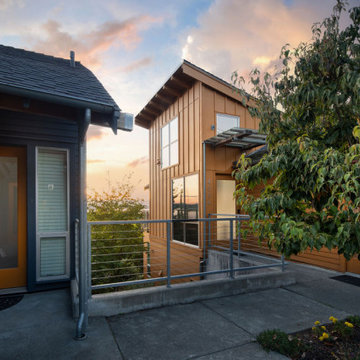
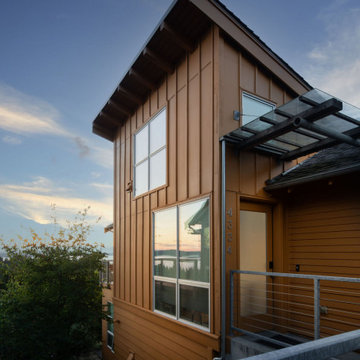
This is the sheltered pathway leading to the front door on the left and the courtyard on the right.
“Even the realtor was impressed. She said, ‘Wow, I’ve never seen anything like this!’ We knew right away there was something special about this home. I like how clean it is. It’s an impressive house without being pretentious. It has all these surprises like the different stepped levels. It’s not just a flat thing, it has layers. It’s the unusual features that you don’t see anywhere else but it’s also practical. It’s not clever for the sake of being clever.” – Homeowner
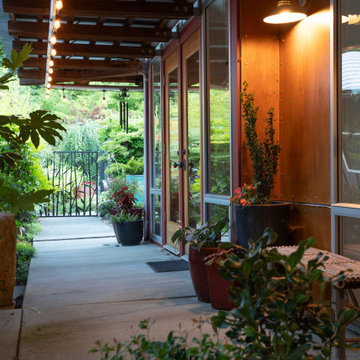 Rhodes Architecture + Light
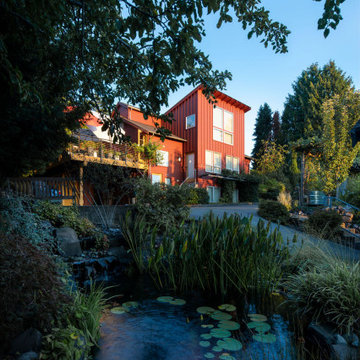
We believe that buildings change and "learn" because people use and customize them for their lives. The building, therefore, is flexible and simple enough to accommodate changes and adapt over time.
The evolution of Norway Hills reflects the occupants’ constantly evolving way of life and our desire to create spaces that are comfortable, functional, and aligned with their values and aspirations. Speaking about the changes throughout the neighborhood, the owners said that although each home originally shared the same floor plan, they’ve all become very different from each other over time.
Find the right local pro for your project
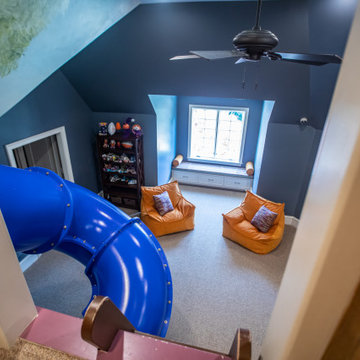

 Red House Remodeling
Nothing says the 70s like pet rocks, eight-track tapes, shag carpet ... and this kitchen before its transformation. While the new owner of this Windsor Heights home appreciated its location and ranch style, she was ready to open up the space and update the functionality and aesthetic to fit her life and style. Gone are the gold appliances dark, dated cabinets and enclosed space. You'll see the difference openness, clean lines and a neutral palette made on this home.
Photos by Jake Boyd Photo

 User

UserA beautifully styled bohemian beach bedroom with a hand woven silk wall tapestry.
Example of a cottage chic bedroom design in Las Vegas with white walls
Example of a cottage chic bedroom design in Las Vegas with white walls
 Painted by Jan Later
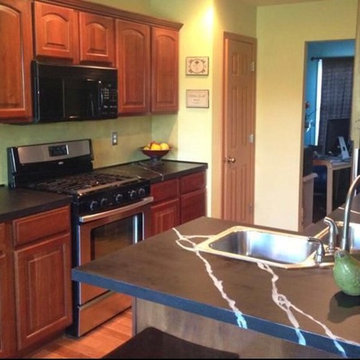
Kitchen - small l-shaped medium tone wood floor and brown floor kitchen idea in Detroit with a drop-in sink, raised-panel cabinets, medium tone wood cabinets, laminate countertops, green backsplash, stainless steel appliances and no island



 Rhodes Architecture + Light
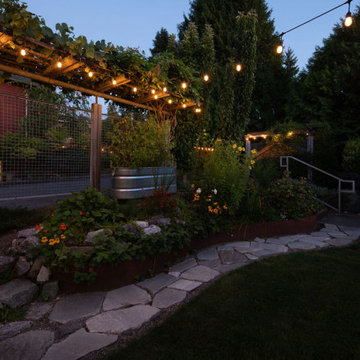
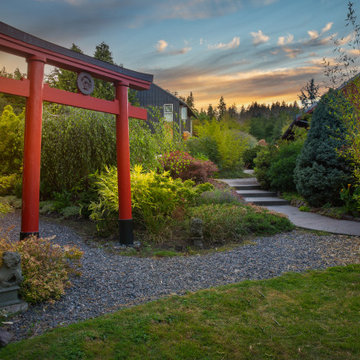
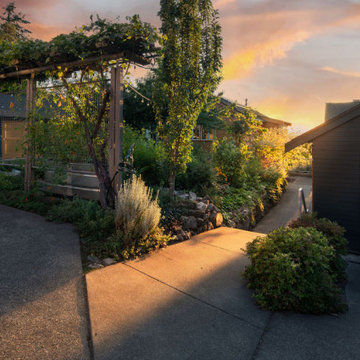
The homeowners we talked with had terraced the garden with several gabion walls which are now blanketed in cultivated vegetation and flowers. In contrast to the carefully planned wildness of the main yard, a delicate Japanese garden is offset from the path to the front door and introduced by a large torii. The torii’s beams mimic the heavy-duty supporting beams of the cantilevered pergola that Rhodes Architecture + Light design.
46