
Search results for "Lateral" in Home Design Ideas


 BOX3 INTERIORES

Mid-sized trendy galley travertine floor eat-in kitchen photo with an integrated sink, flat-panel cabinets, white cabinets, solid surface countertops, white backsplash, stainless steel appliances and an island

Find the right local pro for your project
 Jeri Koegel Photography
Jeri Koegel

Inspiration for a transitional medium tone wood floor and brown floor home yoga studio remodel in Los Angeles with white walls
Inspiration for a transitional medium tone wood floor and brown floor home yoga studio remodel in Los Angeles with white walls
 Domiteaux Garza Architecture
Photo: Charles Davis Smith, AIA

Inspiration for an industrial backyard concrete paver and l-shaped pool remodel in Dallas with a roof extension
Inspiration for an industrial backyard concrete paver and l-shaped pool remodel in Dallas with a roof extension
 Pool Tech
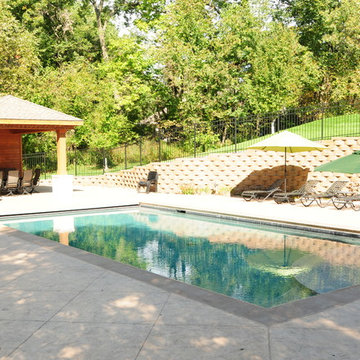
Planning fulfilled! Here is what the pools cape looks like with the addition of the pool house. Mechanicals for the pool are hidden behind the structure, which provides a nice finished look to patio and pool. Photos by Dan Kempf
 Outdoor Creations Landscape & Design Inc.
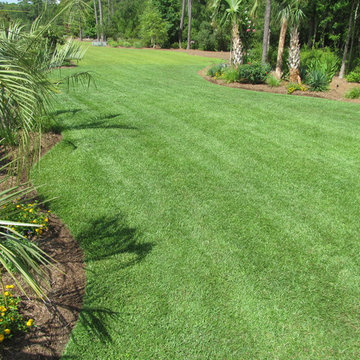
This is an example why soil testing is key.
Complete lawn mowing, trimming and edging performed when needed. Proper fertilizer to lawn and beds. Weed Control: Utilizing both, cultural or mechanical methods applied through best management and integrated pest management practices.

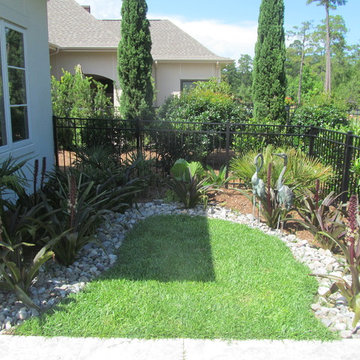 Outdoor Creations Landscape & Design Inc.
Complete lawn mowing, trimming and edging performed when needed. Proper fertilizer to lawn and beds. Weed Control: Utilizing both, cultural or mechanical methods applied through best management and integrated pest management practices.
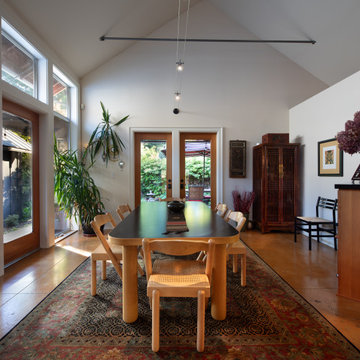
 Rhodes Architecture + Light
When asked what they love most about the home, they both responded that they love the natural light and how it makes them feel.
“Even during the gray days of winter, it’s still light and bright in the house. The right house can actually make you feel better, happier. It’s not like we were depressed at our last house–there’s just something about this one that’s cheerful–I think it’s light. It’s warm and comforting. Even with the concrete floors and open spaces, it still feels cozy. We feel like we’re living in a spa.”
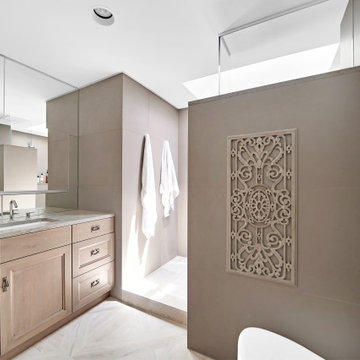
 OCTOBER 5 Fine Home Builders
Inspiration for a large 1950s white floor bathroom remodel in Los Angeles with white walls

 Braswell Architecture, Inc.
Forefront Foto
Tuscan formal light wood floor family room photo in Austin with beige walls, a standard fireplace and a tv stand
Tuscan formal light wood floor family room photo in Austin with beige walls, a standard fireplace and a tv stand

 Inspired Interiors
Amoura Productions
Example of a large tuscan l-shaped slate floor and beige floor open concept kitchen design in Omaha with a double-bowl sink, raised-panel cabinets, dark wood cabinets, granite countertops, beige backsplash, stone tile backsplash, stainless steel appliances and an island
Example of a large tuscan l-shaped slate floor and beige floor open concept kitchen design in Omaha with a double-bowl sink, raised-panel cabinets, dark wood cabinets, granite countertops, beige backsplash, stone tile backsplash, stainless steel appliances and an island
 Roundtree Construction

Cottage two-story white single front door photo in Burlington with a black front door
 OCTOBER 5 Fine Home Builders

Large mid-century modern white floor living room photo in Los Angeles with white walls
 Inviting Spaces By Kim

One Year since this all began....
This is an example of a mid-sized traditional privacy and partial sun backyard landscaping in San Francisco.
This is an example of a mid-sized traditional privacy and partial sun backyard landscaping in San Francisco.
 Sea-Dar Construction
Sea-Dar Construction
Hutker Architects, Inc.
Brian Vanden Brink
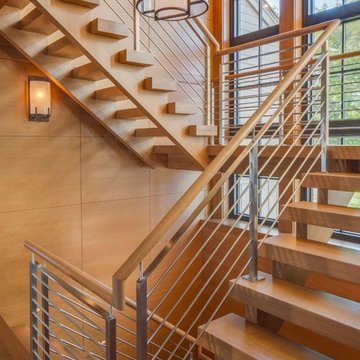
Inspiration for a contemporary wooden u-shaped open staircase remodel in Boston
Inspiration for a contemporary wooden u-shaped open staircase remodel in Boston

 Alden Miller Interiors
David Duncan Livingston

Example of a mid-sized eclectic open concept slate floor family room design in San Francisco with white walls and a media wall
Example of a mid-sized eclectic open concept slate floor family room design in San Francisco with white walls and a media wall
 Brian Schmidt Builder
Blackstone Edge

Inspiration for a contemporary home weight room remodel in Portland
Inspiration for a contemporary home weight room remodel in Portland
58