
Search results for "Lateral" in Home Design Ideas

 TKS Design Group
Free ebook, Creating the Ideal Kitchen. DOWNLOAD NOW
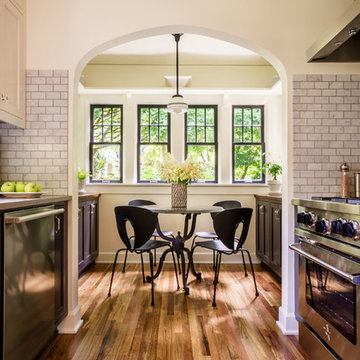
The new galley style configuration features a simple work triangle of a Kitchenaid refrigerator, Wolf range and Elkay sink. With plenty of the seating nearby, we opted to utilize the back of the island for storage. In addition, the two tall cabinets flanking the opening of the breakfast room feature additional pantry storage. An appliance garage to the left of the range features roll out shelves.
The tall cabinets and wall cabinets feature simple white shaker doors while the base cabinets and island are Benjamin Moore “Hale Navy”. Hanstone Campina quartz countertops, walnut accents and gold hardware and lighting make for a stylish and up-to-date feeling space.
The backsplash is a 5" Natural Stone hex. Faucet is a Litze by Brizo in Brilliant Luxe Gold. Hardware is It Pull from Atlas in Vintage Brass and Lighting was purchased by the owner from Schoolhouse Electric.
Designed by: Susan Klimala, CKBD
Photography by: LOMA Studios
For more information on kitchen and bath design ideas go to: www.kitchenstudio-ge.com

 Jeff Herr Photography
Eat-in kitchen - transitional l-shaped dark wood floor eat-in kitchen idea in Atlanta with an undermount sink, open cabinets, white backsplash, subway tile backsplash, stainless steel appliances and an island

Find the right local pro for your project

 Shoegnome Architects
deck (after)
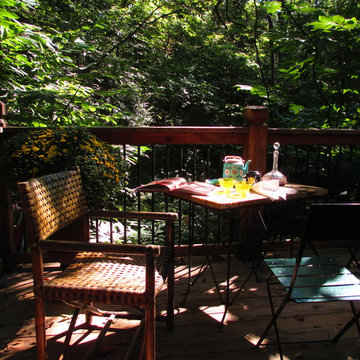
Large elegant backyard second story metal railing deck photo in Seattle with no cover
Large elegant backyard second story metal railing deck photo in Seattle with no cover
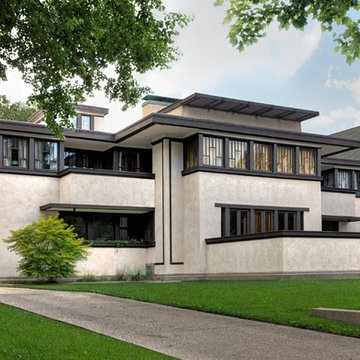
 Frank Lloyd Wright Trust
Oscar B. Balch House (Frank Lloyd Wright, 1911), Oak Park, IL
Prairie elements combine with the innovations of Wright’s later career in this transitional work.
Courtesy of Frank Lloyd Wright Trust. Photographer James Caulfield
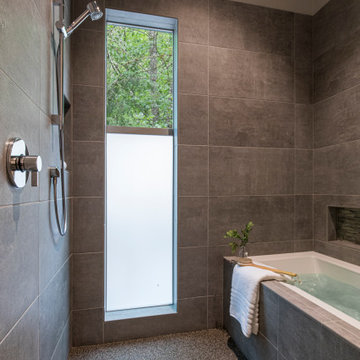
 Mountainwood Homes
Small trendy gray floor drop-in bathtub photo in Portland with gray walls and a hinged shower door





 Castle Rock Custom Homes
Example of a mid-sized trendy open concept carpeted game room design in Orlando with white walls, no fireplace and a wall-mounted tv
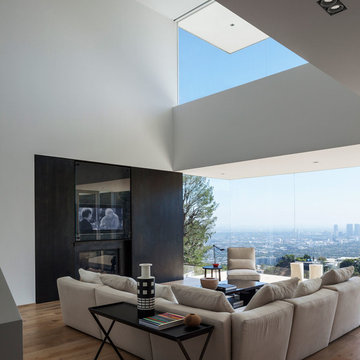
 Delta Light
Example of a large trendy open concept light wood floor living room design in Los Angeles with a media wall

 Details Interiors, LLC
Galie Photography
Example of a large transitional backyard tile patio design in Raleigh with no cover and a fireplace
Example of a large transitional backyard tile patio design in Raleigh with no cover and a fireplace
 Morgante Wilson Architects
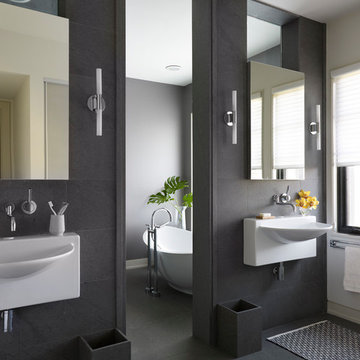
Trendy gray tile freestanding bathtub photo in Chicago with a wall-mount sink and gray walls
 Alleanza Custom Homes

Freestanding bathtub - large traditional master white tile and marble tile laminate floor and gray floor freestanding bathtub idea in Houston with beige walls and a hinged shower door
 Stonecroft Homes
Tim Furlong
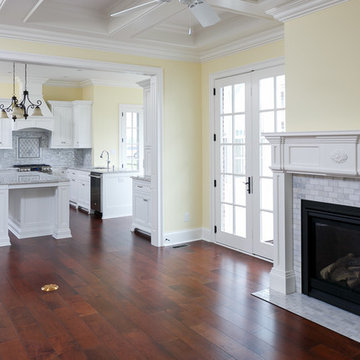
Inspiration for a mid-sized timeless dark wood floor family room remodel in Louisville with yellow walls, a standard fireplace and a wood fireplace surround
Inspiration for a mid-sized timeless dark wood floor family room remodel in Louisville with yellow walls, a standard fireplace and a wood fireplace surround

 Little Miracles Designs
Brooklyn backyard with pergola, built in children's activity wall, blue stone paving with synthetic grass inserts for the play area with swings. Outdoor storage boxes double up as benches.

 Demetriades + Walker
Peter Peirce
Small minimalist open concept dark wood floor living room photo in Bridgeport with a bar, white walls and a concealed tv
Small minimalist open concept dark wood floor living room photo in Bridgeport with a bar, white walls and a concealed tv
62