
Search results for "Latest ceiling design ideas" in Home Design Ideas

 Shannon Callaghan Interior Design
Inspiration for a large rustic slate floor and multicolored floor sauna remodel with brown walls, dark wood cabinets and an undermount sink
 Kitchens By Clay
Clay Cox, Kitchen Designer; Giovanni Photography

Example of a small transitional single-wall light wood floor wet bar design in Miami with no sink, recessed-panel cabinets, gray cabinets, quartz countertops, multicolored backsplash and mosaic tile backsplash
Example of a small transitional single-wall light wood floor wet bar design in Miami with no sink, recessed-panel cabinets, gray cabinets, quartz countertops, multicolored backsplash and mosaic tile backsplash
 JSE Interior Design

Elegant u-shaped enclosed kitchen photo in New York with raised-panel cabinets, white backsplash and paneled appliances
Find the right local pro for your project
 Olympia Tile

The timeless beauty of grey marble from our Argenta series, replicated in porcelain. Available in various sizes in a honed finish.
Mid-sized minimalist master gray tile, white tile and ceramic tile ceramic tile freestanding bathtub photo in Toronto with flat-panel cabinets, gray cabinets, a one-piece toilet, gray walls, a vessel sink and zinc countertops
Mid-sized minimalist master gray tile, white tile and ceramic tile ceramic tile freestanding bathtub photo in Toronto with flat-panel cabinets, gray cabinets, a one-piece toilet, gray walls, a vessel sink and zinc countertops

 Skeppsholmen Sotheby's International Realty
Example of a huge danish limestone floor and beige floor great room design in Stockholm with white walls and no fireplace
 Dream Coast Builders
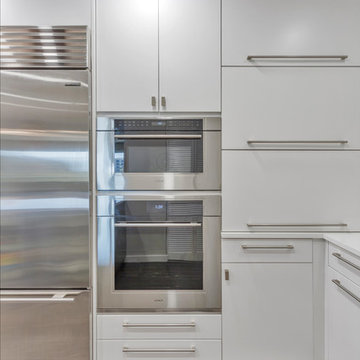
Welcome to our latest project showcasing a stunning all-white kitchen remodel. This contemporary kitchen features cabinets extending to the ceiling, creating a sleek and seamless look. The design includes a striking counter-to-ceiling tile backsplash that enhances the modern aesthetic. Equipped with an electric cooktop, this kitchen combines functionality with style.
Glass front upper cabinets and a glass shelf display cabinet add a touch of elegance and showcase your favorite items beautifully. Open shelving ideas offer a practical and stylish way to store and display kitchen essentials. Long bar pulls and square knob pulls complement the low-profile cabinets, while a modern range hood completes the sophisticated look.
Located in Clearwater, FL, and serving the Tampa area and the 33756 zip code, this full kitchen remodel exemplifies our commitment to innovative remodeling and interior design ideas. Whether you’re looking to refresh your space with contemporary design elements or explore custom home additions, our general contracting team is here to bring your vision to life.

 Corine Maggio Design
This adorable beach cottage is in the heart of the village of La Jolla in San Diego. The goals were to brighten up the space and be the perfect beach get-away for the client whose permanent residence is in Arizona. Some of the ways we achieved the goals was to place an extra high custom board and batten in the great room and by refinishing the kitchen cabinets (which were in excellent shape) white. We created interest through extreme proportions and contrast. Though there are a lot of white elements, they are all offset by a smaller portion of very dark elements. We also played with texture and pattern through wallpaper, natural reclaimed wood elements and rugs. This was all kept in balance by using a simplified color palate minimal layering.
I am so grateful for this client as they were extremely trusting and open to ideas. To see what the space looked like before the remodel you can go to the gallery page of the website www.cmnaturaldesigns.com
Photography by: Chipper Hatter



 SPACE Architects + Planners
Large elegant guest medium tone wood floor bedroom photo in Chicago with white walls and no fireplace

 Robert Kaner Interior Design
Tom Powel Imaging
Alcove shower - mid-sized contemporary 3/4 ceramic tile and black floor alcove shower idea in New York with flat-panel cabinets, medium tone wood cabinets, a two-piece toilet, a wall-mount sink and a hinged shower door
Alcove shower - mid-sized contemporary 3/4 ceramic tile and black floor alcove shower idea in New York with flat-panel cabinets, medium tone wood cabinets, a two-piece toilet, a wall-mount sink and a hinged shower door

 DeLeers Construction, Inc.
This 3200 square foot home features a maintenance free exterior of LP Smartside, corrugated aluminum roofing, and native prairie landscaping. The design of the structure is intended to mimic the architectural lines of classic farm buildings. The outdoor living areas are as important to this home as the interior spaces; covered and exposed porches, field stone patios and an enclosed screen porch all offer expansive views of the surrounding meadow and tree line.
The home’s interior combines rustic timbers and soaring spaces which would have traditionally been reserved for the barn and outbuildings, with classic finishes customarily found in the family homestead. Walls of windows and cathedral ceilings invite the outdoors in. Locally sourced reclaimed posts and beams, wide plank white oak flooring and a Door County fieldstone fireplace juxtapose with classic white cabinetry and millwork, tongue and groove wainscoting and a color palate of softened paint hues, tiles and fabrics to create a completely unique Door County homestead.
Mitch Wise Design, Inc.
Richard Steinberger Photography

Example of a large trendy master dark wood floor freestanding bathtub design in San Francisco with flat-panel cabinets, white cabinets, a one-piece toilet, beige walls, a vessel sink and concrete countertops
 Laura Design Company
Photo by Emily Kennedy Photo

Inspiration for a large cottage enclosed light wood floor and beige floor family room remodel in Chicago with white walls, a standard fireplace, a tile fireplace and a wall-mounted tv
Inspiration for a large cottage enclosed light wood floor and beige floor family room remodel in Chicago with white walls, a standard fireplace, a tile fireplace and a wall-mounted tv

 Element Home Builders
Example of a large transitional master dark wood floor bedroom design in Orlando with blue walls and no fireplace

Sponsored
Columbus, OH

Wannemacher Interiors
Customized Award-Winning Interior Design Solutions in Franklin Cnty OH

 Colonial Reproductions, Inc.
Greg Premru
Example of a large beach style master medium tone wood floor bedroom design in Boston with white walls
Example of a large beach style master medium tone wood floor bedroom design in Boston with white walls
 Forst Construction, Inc.
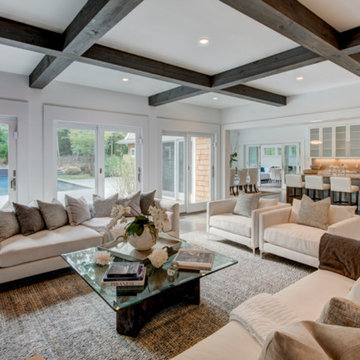
The Main level offers an open floor plan with exposed beams and slate masonry fireplace in the large Family Room overlooking the lap pool and waterfalls. The Chef's Kitchen, centrally located and equipped with top of the line appliances, invite many to dine at the cascading stone island or in the adjacent dining room.
 lauri morrison studio

Elegant dark wood floor and brown floor foyer photo in Los Angeles with white walls
 FBC Remodel
©Finished Basement Company

Basement - huge contemporary look-out dark wood floor and brown floor basement idea in Denver with gray walls, a ribbon fireplace and a tile fireplace
Basement - huge contemporary look-out dark wood floor and brown floor basement idea in Denver with gray walls, a ribbon fireplace and a tile fireplace

Sponsored
Westerville, OH

Custom Home Works
Franklin County's Award-Winning Design, Build and Remodeling Expert
 Dream Coast Builders
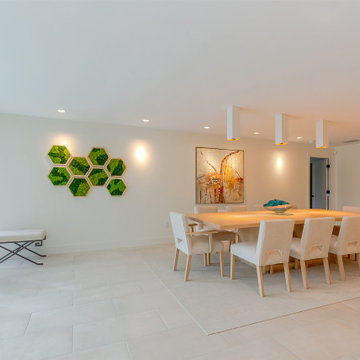
Welcome to our latest project on Houzz, where we have meticulously transformed a dining room into a stunning space designed to attract abundance and elegance. Our vision combines comfort, style, and functionality to create the perfect dining experience.
In this project, we feature plush dining sofa chairs paired with a beautifully crafted wooden dining table, setting the stage for memorable meals and gatherings. The ceiling is adorned with elegant lamps and lights, while wall lamps add a touch of sophistication and warmth to the ambiance.
Indoor plants breathe life into the space, complemented by an indoor sofa table that adds both functionality and charm. The tiles floor offers durability and style, while the dining area carpet floor provides a cozy and inviting atmosphere.
Home decor elements, including striking glass windows and glass slide doors, flood the room with natural light and offer seamless access to outdoor spaces. The wooden dining entry door and wall painting enhance the aesthetic appeal, while wooden wall decorations add a touch of rustic elegance.
Located in the beautiful Clearwater FL., and the vibrant city of Tampa, this project embodies the unique charm and character of the 33756 area.
Our remodeling services bring fresh ideas and innovative solutions to life, whether you’re looking for interior inspiration, general contracting expertise, or custom home and home addition projects.
Join us on this journey as we blend style, comfort, and functionality to create a dining room that truly stands out. Explore our remodeling ideas and interior concepts to inspire your next home project.

 M.J. Whelan Construction
This incredible closet is custom in every way. It was designed to meet the specific needs and desires of our client. The cabinetry was slightly distressed, glazed and load with extensive detail. The rolling ladder moves around entire closet for upper storage. Several pull out and slide out shelves, scarf racks, hanger racks and custom storage accessories were included in the design. A custom dresser with upper glass cabinets along with built-in hamper are also included. It wouldn't be complete without a vertical, tilted shoe rack. Ceiling painted in a rich robin’s egg blue with sparkle additive sets this closet apart from any other. The custom upholstered storage bench with pillows at the end of the room and crystal chandelier finishes this room beautifully. Photo Credit - Hall Of Portraits
 Cranberry Hill Kitchens
Photo Credit- Jackson Photography

Inspiration for a large transitional master white tile and porcelain tile marble floor drop-in bathtub remodel in Toronto with dark wood cabinets, an undermount sink, quartzite countertops, recessed-panel cabinets, a one-piece toilet, white walls and a hinged shower door
Inspiration for a large transitional master white tile and porcelain tile marble floor drop-in bathtub remodel in Toronto with dark wood cabinets, an undermount sink, quartzite countertops, recessed-panel cabinets, a one-piece toilet, white walls and a hinged shower door
9