
Search results for "Latest ceiling design ideas" in Home Design Ideas

 NP INTERIOR DESIGN
Inspiration for a contemporary gray floor kitchen/dining room combo remodel in Miami with white walls



 Emerick Architects
Windows and door panels reaching for the 12 foot ceilings flood this kitchen with natural light. Custom stainless cabinetry with an integral sink and commercial style faucet carry out the industrial theme of the space.
Photo by Lincoln Barber
Find the right local pro for your project

 Chango
Park Slope Townhouse Den
Interior design, custom furniture design & art curation by Chango & Co.
Photography by Ball & Albanese
Inspiration for a mid-sized transitional formal and open concept living room remodel in New York with white walls
Inspiration for a mid-sized transitional formal and open concept living room remodel in New York with white walls

 Jess Jones Design Group
Family room - large country open concept medium tone wood floor family room idea in Orange County with a standard fireplace, a brick fireplace and a wall-mounted tv

 Interiors By Agostino's
Interior Design Naples, FL
Mid-sized transitional master carpeted and white floor bedroom photo in Miami with beige walls and no fireplace
Mid-sized transitional master carpeted and white floor bedroom photo in Miami with beige walls and no fireplace

 Kimberley Bryan
Kimberley Bryan
Inspiration for a 1960s formal and open concept concrete floor living room remodel in Los Angeles with white walls, a standard fireplace, a stone fireplace and a wall-mounted tv
Inspiration for a 1960s formal and open concept concrete floor living room remodel in Los Angeles with white walls, a standard fireplace, a stone fireplace and a wall-mounted tv

Sponsored
Fredericksburg, OH

High Point Cabinets
Columbus' Experienced Custom Cabinet Builder | 4x Best of Houzz Winner
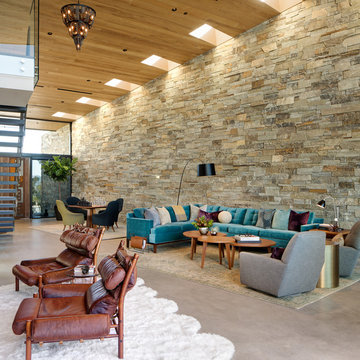
 Dawson Design Group
Brady Architectural Photography
Example of a large minimalist formal and open concept concrete floor and gray floor living room design in San Diego with beige walls
Example of a large minimalist formal and open concept concrete floor and gray floor living room design in San Diego with beige walls

 T.S. Adams Studio, Architects
Emily Followill
Mountain style medium tone wood floor and brown floor bathroom photo with medium tone wood cabinets, gray walls, an undermount sink, gray countertops and shaker cabinets
Mountain style medium tone wood floor and brown floor bathroom photo with medium tone wood cabinets, gray walls, an undermount sink, gray countertops and shaker cabinets



 Jan Jones LLC
Inspiration for a large country master dark wood floor and brown floor bedroom remodel in Dallas with white walls and no fireplace

 KISTLER & KNAPP BUILDERS
Frank Shirley Architects
Example of a large farmhouse master carpeted and beige floor bedroom design in Boston with white walls, a standard fireplace and a brick fireplace
Example of a large farmhouse master carpeted and beige floor bedroom design in Boston with white walls, a standard fireplace and a brick fireplace

 BANDD DESIGN
Our Austin design studio gave this living room a bright and modern refresh.
Project designed by Sara Barney’s Austin interior design studio BANDD DESIGN. They serve the entire Austin area and its surrounding towns, with an emphasis on Round Rock, Lake Travis, West Lake Hills, and Tarrytown.
For more about BANDD DESIGN, click here: https://bandddesign.com/
To learn more about this project, click here: https://bandddesign.com/living-room-refresh/

Sponsored
Westerville, OH

Custom Home Works
Franklin County's Award-Winning Design, Build and Remodeling Expert

 Guided Home Design
Joe Cotitta
Epic Photography
joecotitta@cox.net:
Builder: Eagle Luxury Property
Huge elegant marble floor and beige floor hallway photo in Phoenix with white walls
Huge elegant marble floor and beige floor hallway photo in Phoenix with white walls

 Allen Construction
Photo by: Jim Bartsch
Inspiration for a mid-sized 1950s l-shaped bamboo floor and orange floor kitchen remodel in Santa Barbara with flat-panel cabinets, light wood cabinets, marble countertops, paneled appliances, an island, multicolored backsplash and matchstick tile backsplash
Inspiration for a mid-sized 1950s l-shaped bamboo floor and orange floor kitchen remodel in Santa Barbara with flat-panel cabinets, light wood cabinets, marble countertops, paneled appliances, an island, multicolored backsplash and matchstick tile backsplash



 Photos By Kaity
Kate Bruinsma - Photos By Kaity
Country u-shaped light wood floor and beige floor open concept kitchen photo in Grand Rapids with an undermount sink, shaker cabinets, white cabinets, white backsplash, subway tile backsplash, stainless steel appliances, an island and gray countertops
Country u-shaped light wood floor and beige floor open concept kitchen photo in Grand Rapids with an undermount sink, shaker cabinets, white cabinets, white backsplash, subway tile backsplash, stainless steel appliances, an island and gray countertops

Sponsored
Columbus, OH

Wannemacher Interiors
Customized Award-Winning Interior Design Solutions in Franklin Cnty OH

 User
UserExample of a large farmhouse built-in desk light wood floor and brown floor study room design in Boston with white walls

 EL & EL Wood Products Corp.
A Modern Home is not complete without Modern Front Doors to match. These are Belleville Double Water Glass Doors and are a great option for privacy while still allowing in natural light.
Exterior Doors: BLS-217-113-3C
Interior Door: HHLG
Baseboard: 314MUL-5
Casing: 139MUL-SC
Check out more at ELandELWoodProducts.com

 Dave Fox Design Build Remodelers
Bathroom Concept - White subway tile, walk-in shower, teal ceiling, white small bathroom in Columbus
Bathroom - small transitional master white tile and subway tile marble floor bathroom idea in Columbus with a console sink
Bathroom - small transitional master white tile and subway tile marble floor bathroom idea in Columbus with a console sink
52