
Search results for "Latitude" in Home Design Ideas

 Brightland Homes
Inspiration for a contemporary master gray tile and ceramic tile cement tile floor, gray floor and double-sink alcove shower remodel in Houston with recessed-panel cabinets, white cabinets, an integrated sink, marble countertops, a hinged shower door, white countertops and a built-in vanity

 Latitude Builders
Inspiration for a contemporary gray one-story stucco house exterior remodel in Orlando with a shingle roof


Find the right local pro for your project


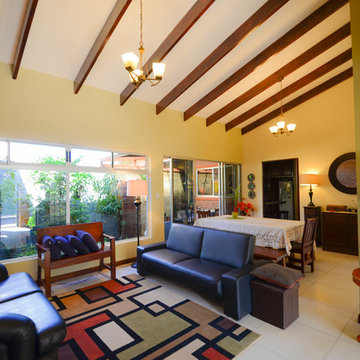
 Latitud 10 Arquitectura S.A.
Inspiration for a mid-sized rustic formal and open concept porcelain tile home design remodel with yellow walls, no fireplace and no tv

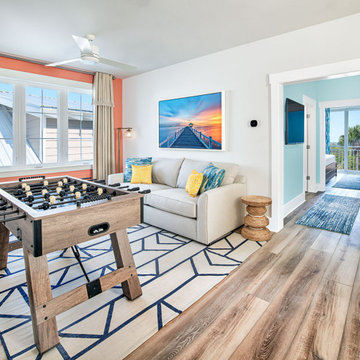
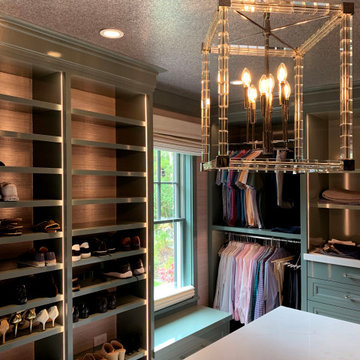
 Latitude Architecture
Latitude was contracted to help renovate this Quintessential New England Colonial estate. Latitude expanded this full gut renovation/addition to meet the needs of a family of five. From the fully developed basement to the third floor guest rooms; not a room was left untouched. Numerous floor plan changes were made to improve flow and create a more open plan.
 Latitud 10 Arquitectura S.A.
Remodelling for an old house, final result for the internal Patio.
Photo Credits.
Latitud 10 Arquitectura S.A.
Inspiration for a small contemporary backyard concrete paver patio vertical garden remodel with a pergola
Inspiration for a small contemporary backyard concrete paver patio vertical garden remodel with a pergola
 Latitud 10 Arquitectura S.A.
Remodelling for an old house, final result for the internal Patio.
Photo Credits.
Latitud 10 Arquitectura S.A.
Inspiration for a small contemporary backyard concrete paver patio vertical garden remodel with a pergola
Inspiration for a small contemporary backyard concrete paver patio vertical garden remodel with a pergola
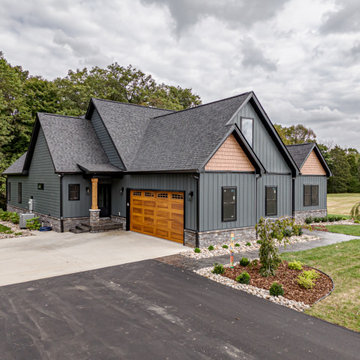

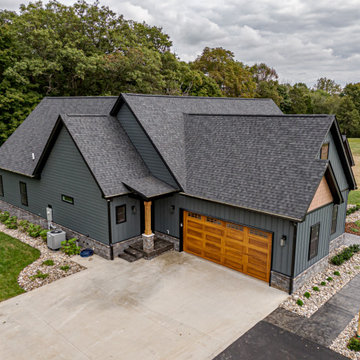

 Latitude 33 Contracting
Inspiration for a timeless eat-in kitchen remodel in Phoenix with beaded inset cabinets, medium tone wood cabinets and granite countertops
 Latitud 10 Arquitectura S.A.
Remodelling for an old house, final result for the internal Patio.
Photo Credits.
Latitud 10 Arquitectura S.A.
Small trendy backyard concrete paver patio vertical garden photo with a pergola
Small trendy backyard concrete paver patio vertical garden photo with a pergola

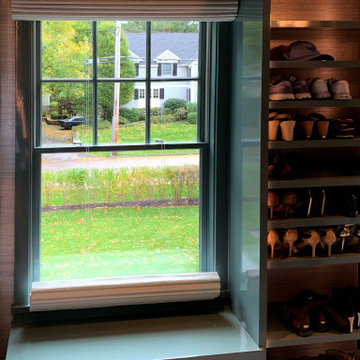 Latitude Architecture
Latitude was contracted to help renovate this Quintessential New England Colonial estate. Latitude expanded this full gut renovation/addition to meet the needs of a family of five. From the fully developed basement to the third floor guest rooms; not a room was left untouched. Numerous floor plan changes were made to improve flow and create a more open plan.
 Latitude 33 Contracting
Inspiration for an industrial kitchen remodel in Phoenix with a farmhouse sink, white backsplash, stainless steel appliances and an island
 Latitude 33 Contracting
Inspiration for an industrial kitchen remodel in Phoenix with a farmhouse sink, white backsplash, stainless steel appliances and an island

 Janine Hoskins
Multiuse home gym - large transitional multiuse home gym idea in Orlando with gray walls
31