
Search results for "Latitude" in Home Design Ideas
 Latitude Architecture
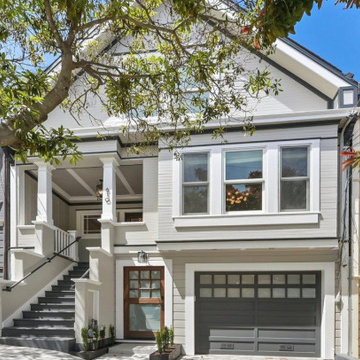
Our renovation project in San Francisco was just recently completed. This Noe Valley Victorian was a treat to work on with a great client who was an integral part of the process. This home seamlessly blends modern luxury with the timeless San Francisco charm.

 Janine Hoskins
Example of a trendy open concept gray floor living room design in Orlando with white walls and a wall-mounted tv

 Latitud 10 Arquitectura S.A.
Great stairway design with floating appearance. Steps in natural wood, railways in inox metal. The whole space is like being in a glass box because of its huge windows on two of its sides. Underneath space for garden with recessed lights that point to enhance the design. Photography credits by Latitud 10 Arquitectura.
Find the right local pro for your project
 Latitude Architecture
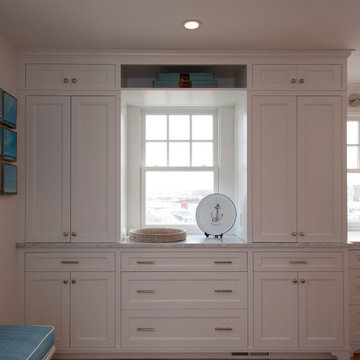
Latitude was hired to redesign a new Kitchen as well as redesign all the existing Bathrooms throughout this summer home in East Dennis. Latitude created a new warm inviting Mudroom adjacent to the new Kitchen, while providing a new series of double hung widows along the eastern side of the house, which takes in all the morning and afternoon sun.
 Latitude Architecture
Latitude was hired to redesign a new Kitchen as well as redesign all the existing Bathrooms throughout this summer home in East Dennis. Latitude created a new warm inviting Mudroom adjacent to the new Kitchen, while providing a new series of double hung widows along the eastern side of the house, which takes in all the morning and afternoon sun.
 Janine Hoskins
Family room - transitional medium tone wood floor family room idea in Orlando with beige walls, no fireplace and a wall-mounted tv
 Latitude Architecture
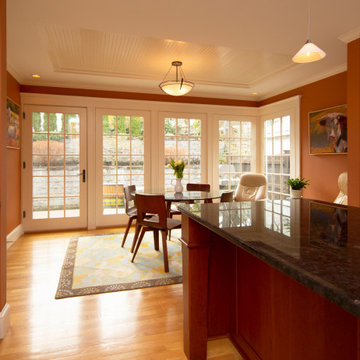
The family of this 2800 SF single family home in the Cedar Hill Area wanted to expand and renovate their existing Kitchen. Latitude added a new renovation towards the rear by creating a new Breakfast Room, which allowed us to enlarge the existing Kitchen

 Latitude Builders
Mid-sized contemporary gray one-story stucco house exterior idea in Orlando with a shingle roof

 Latitude 33 Design & Construction
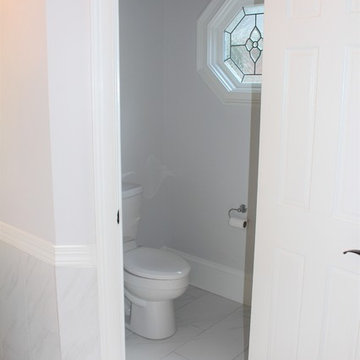
After water closet
Home design - traditional home design idea in Atlanta
Home design - traditional home design idea in Atlanta
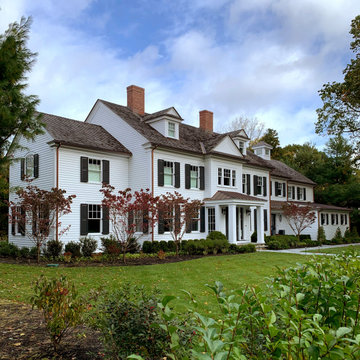 Latitude Architecture
Latitude was contracted to help renovate this Quintessential New England Colonial estate. Latitude expanded this full gut renovation/addition to meet the needs of a family of five. From the fully developed basement to the third floor guest rooms; not a room was left untouched. Numerous floor plan changes were made to improve flow and create a more open plan.

 Latitude 39 Designs, LLC
Photos by Megan Bannon
Inspiration for a transitional bathroom remodel in Denver
Inspiration for a transitional bathroom remodel in Denver

 Latitude Builders LLC
Inspiration for a timeless backyard stamped concrete patio kitchen remodel in Louisville with a roof extension
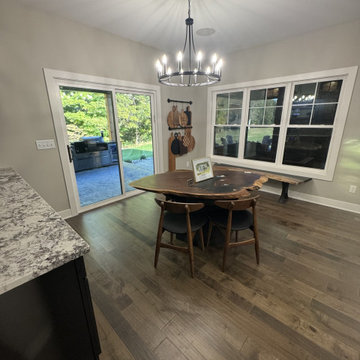 Latitude Builders LLC
Inspiration for a timeless vinyl floor and brown floor kitchen/dining room combo remodel in Louisville with beige walls and no fireplace
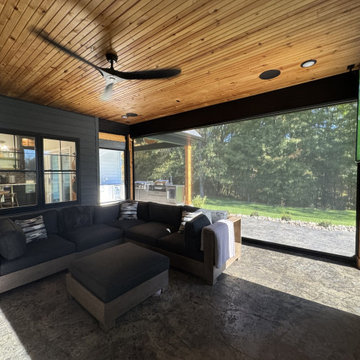 Latitude Builders LLC
Patio kitchen - traditional backyard stamped concrete patio kitchen idea in Louisville with a roof extension
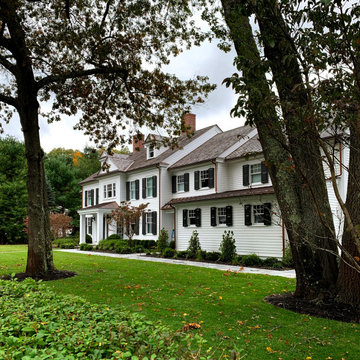 Latitude Architecture
Latitude was contracted to help renovate this Quintessential New England Colonial estate. Latitude expanded this full gut renovation/addition to meet the needs of a family of five. From the fully developed basement to the third floor guest rooms; not a room was left untouched. Numerous floor plan changes were made to improve flow and create a more open plan.
 Latitude Builders
Example of a trendy open concept bamboo floor living room design in Orlando with a bar, white walls, no fireplace and a tv stand
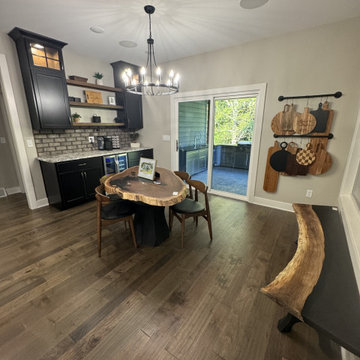 Latitude Builders LLC
Elegant vinyl floor and brown floor kitchen/dining room combo photo in Louisville with beige walls and no fireplace
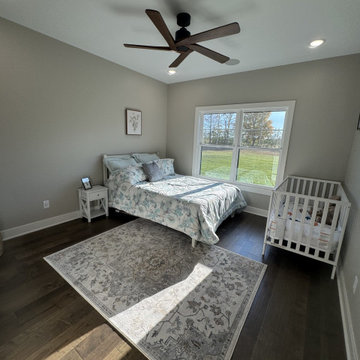 Latitude Builders LLC
Example of a classic guest vinyl floor and brown floor bedroom design in Louisville with beige walls and no fireplace
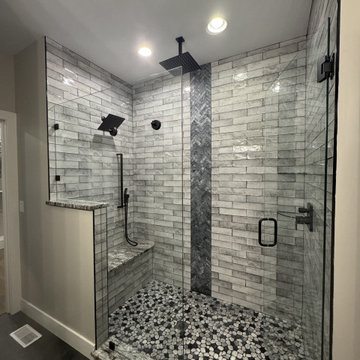 Latitude Builders LLC
Bathroom - traditional gray tile and ceramic tile bathroom idea in Louisville with a hinged shower door
35