
Search results for "Latitude" in Home Design Ideas
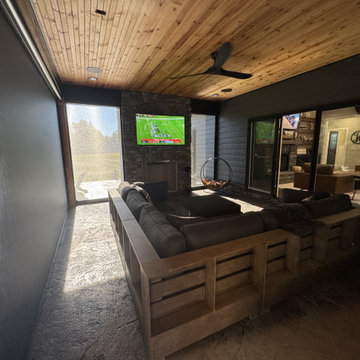
 Latitude Builders LLC
Elegant backyard stamped concrete patio photo in Louisville with a roof extension


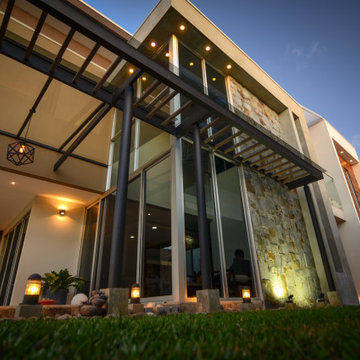
 Latitud 10 Arquitectura S.A.
Example of a mid-sized minimalist white two-story mixed siding house exterior design
Find the right local pro for your project
 Latitud 10 Arquitectura S.A.
Example of a mid-sized minimalist brown two-story concrete house exterior design
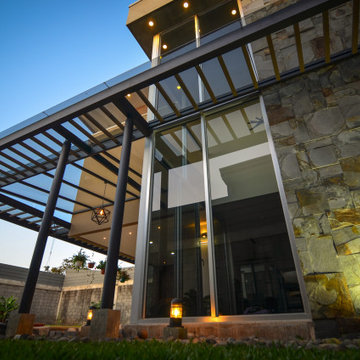 Latitud 10 Arquitectura S.A.
Inspiration for a mid-sized modern white two-story mixed siding house exterior remodel
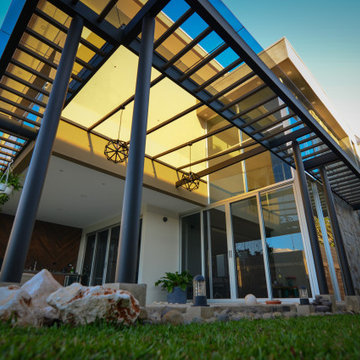
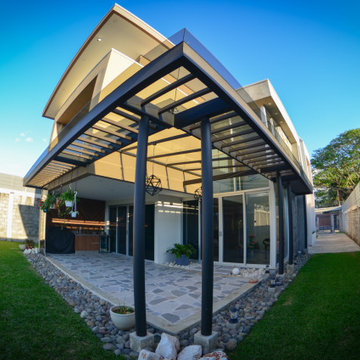 Latitud 10 Arquitectura S.A.
Example of a mid-sized minimalist brown two-story concrete house exterior design
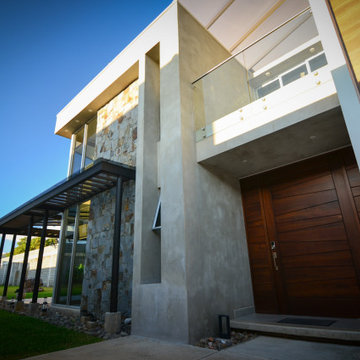 Latitud 10 Arquitectura S.A.
Example of a mid-sized minimalist front door design with gray walls and a medium wood front door
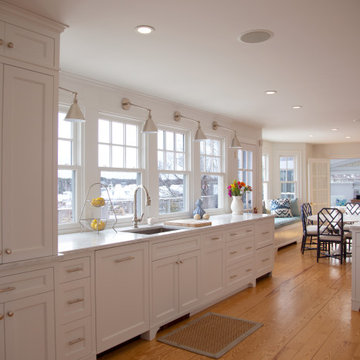
 Latitude Architecture
Latitude was hired to redesign a new Kitchen as well as redesign all the existing Bathrooms throughout this summer home in East Dennis. Latitude created a new warm inviting Mudroom adjacent to the new Kitchen, while providing a new series of double hung widows along the eastern side of the house, which takes in all the morning and afternoon sun.


 User
Lori Hamilton
Example of a transitional medium tone wood floor powder room design in Miami with an undermount sink, shaker cabinets, dark wood cabinets and gray walls
Example of a transitional medium tone wood floor powder room design in Miami with an undermount sink, shaker cabinets, dark wood cabinets and gray walls

 Latitud 10 Arquitectura S.A.
The dining room takes advantage of the great open space and despite its compact size it feels very spacious.
Small mountain style porcelain tile home design photo with yellow walls and no fireplace
Small mountain style porcelain tile home design photo with yellow walls and no fireplace
 Latitud 10 Arquitectura S.A.
Mid-sized minimalist front door photo with gray walls and a medium wood front door

 Latitude 33 Contracting
Our client wanted more working space in her laundry room. She also wanted a trash can that was concealed. The cabinet to the left of the washing machine is a pull out trashcan. The added granite top gave a nice look that provided an area to fold laundry.
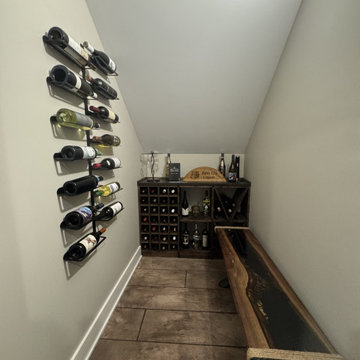 Latitude Builders LLC
Inspiration for a timeless concrete floor and brown floor wine cellar remodel in Louisville with storage racks
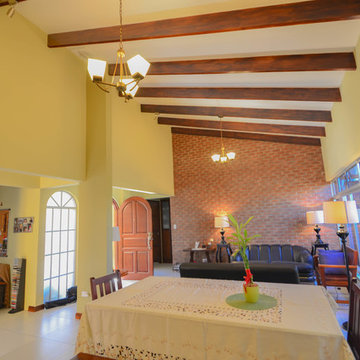 Latitud 10 Arquitectura S.A.
The dining room takes advantage of the great open space and despite its compact size it feels very spacious.
Home design - small rustic porcelain tile home design idea with yellow walls and no fireplace
Home design - small rustic porcelain tile home design idea with yellow walls and no fireplace
 Latitud 10 Arquitectura S.A.
Remodelling for an old house, final result for the family room.
Photo Credits.
Latitud 10 Arquitectura S.A.
Inspiration for a small contemporary enclosed porcelain tile family room library remodel with brown walls and a media wall
Inspiration for a small contemporary enclosed porcelain tile family room library remodel with brown walls and a media wall
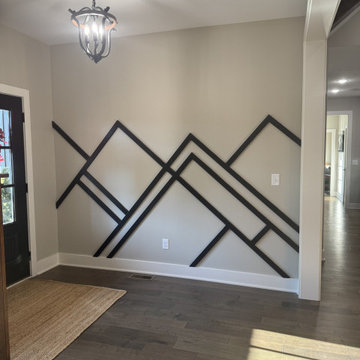 Latitude Builders LLC
Foyer - traditional vinyl floor and brown floor foyer idea in Louisville with beige walls

 Ben Herzog
Custom built-in helving and cabinetry
Example of a transitional enclosed dark wood floor living room design in New York with white walls
Example of a transitional enclosed dark wood floor living room design in New York with white walls
34