
Search results for "Latitude" in Home Design Ideas
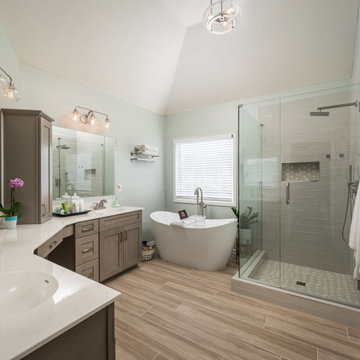
 Latitude 33 Design & Construction
Example of a mid-sized trendy master porcelain tile, gray floor and double-sink freestanding bathtub design in Atlanta with shaker cabinets, gray cabinets, an integrated sink, a hinged shower door, white countertops and a built-in vanity

 Janine Hoskins
Uneek
Trendy beige floor kitchen photo in Orlando with an undermount sink, flat-panel cabinets, dark wood cabinets, gray backsplash, stainless steel appliances and an island
Trendy beige floor kitchen photo in Orlando with an undermount sink, flat-panel cabinets, dark wood cabinets, gray backsplash, stainless steel appliances and an island

 Latitud 10 Arquitectura S.A.
Remodelling for an old house, final result for the kitchen.
Photo Credits.
Latitud 10 Arquitectura S.A.
Example of a mid-sized trendy galley porcelain tile kitchen pantry design with a double-bowl sink, flat-panel cabinets, dark wood cabinets, quartzite countertops, gray backsplash, ceramic backsplash, stainless steel appliances and an island
Example of a mid-sized trendy galley porcelain tile kitchen pantry design with a double-bowl sink, flat-panel cabinets, dark wood cabinets, quartzite countertops, gray backsplash, ceramic backsplash, stainless steel appliances and an island
Find the right local pro for your project

 Latitude Builders
Transitional multicolored tile and ceramic tile alcove bathtub photo in Orlando with shaker cabinets, white cabinets, green walls, an undermount sink and granite countertops
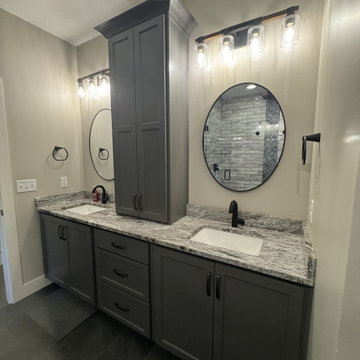
 Latitude Builders LLC
Inspiration for a timeless ceramic tile, gray floor and double-sink bathroom remodel in Louisville with shaker cabinets, gray cabinets, beige walls, an undermount sink, granite countertops and gray countertops
 Latitud 10 Arquitectura S.A.
Remodelling for an old house, final result for the master bathroom.
Photo Credits.
Latitud 10 Arquitectura S.A.
Alcove bathtub - small contemporary master multicolored tile and porcelain tile porcelain tile alcove bathtub idea with flat-panel cabinets, dark wood cabinets, a one-piece toilet, white walls, a vessel sink and granite countertops
Alcove bathtub - small contemporary master multicolored tile and porcelain tile porcelain tile alcove bathtub idea with flat-panel cabinets, dark wood cabinets, a one-piece toilet, white walls, a vessel sink and granite countertops
 Latitud 10 Arquitectura S.A.
Brand new house construction, underground garage because of the topography of the property. Window walls to get advantage of the views.
Example of a large trendy white three-story concrete gable roof design
Example of a large trendy white three-story concrete gable roof design
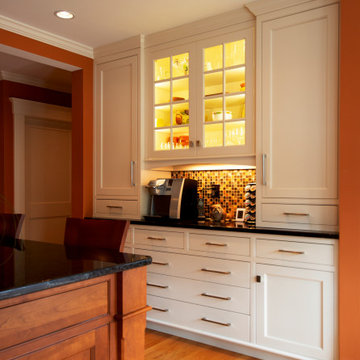
 Latitude Architecture
The family of this 2800 SF single family home in the Cedar Hill Area wanted to expand and renovate their existing Kitchen. Latitude added a new renovation towards the rear by creating a new Breakfast Room, which allowed us to enlarge the existing Kitchen
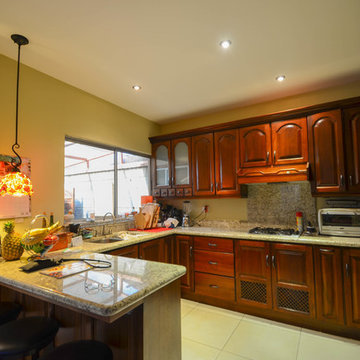 Latitud 10 Arquitectura S.A.
Small and cosy kitchen with a nice window to the backyard patio.
Inspiration for a small rustic u-shaped porcelain tile home design remodel with a drop-in sink, flat-panel cabinets, light wood cabinets, granite countertops, beige backsplash, ceramic backsplash, white appliances and an island
Inspiration for a small rustic u-shaped porcelain tile home design remodel with a drop-in sink, flat-panel cabinets, light wood cabinets, granite countertops, beige backsplash, ceramic backsplash, white appliances and an island
 Latitud 10 Arquitectura S.A.
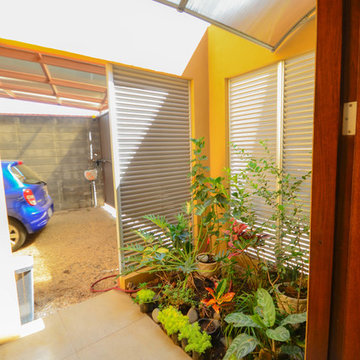
Nice and cosy little open patio to bring natural light to the office and used as a shortcut to the garage.
Home design - small rustic side yard gravel porcelain tile home design idea with yellow walls, a brown front door and an awning
Home design - small rustic side yard gravel porcelain tile home design idea with yellow walls, a brown front door and an awning

 JENDRETZKI LLC
This West Village is the combination of 2 apartments into a larger one, which takes advantage of the stunning double height spaces, extremely unusual in NYC. While keeping the pre-war flair the residence maintains a minimal and contemporary design.
 Latitude Architecture
The family of this 2800 SF single family home in the Cedar Hill Area wanted to expand and renovate their existing Kitchen. Latitude added a new renovation towards the rear by creating a new Breakfast Room, which allowed us to enlarge the existing Kitchen
 Latitude Architecture
Example of a classic l-shaped dark wood floor and brown floor kitchen design in Boston with glass-front cabinets, white cabinets, metallic backsplash, metal backsplash, stainless steel appliances, an island and black countertops
 Latitude Builders LLC
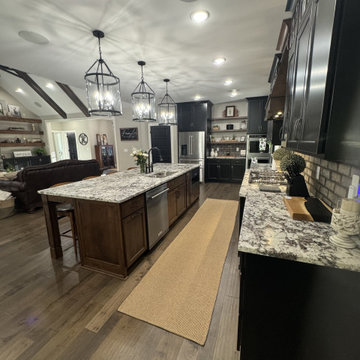
Eat-in kitchen - traditional vinyl floor and brown floor eat-in kitchen idea in Louisville with an undermount sink, shaker cabinets, medium tone wood cabinets, granite countertops, stainless steel appliances, an island and gray countertops
 Latitud 10 Arquitectura S.A.
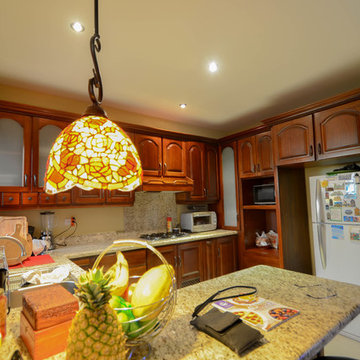
Small and cosy kitchen with a nice window to the backyard patio.
Home design - small rustic u-shaped porcelain tile home design idea with a drop-in sink, light wood cabinets, granite countertops, beige backsplash, white appliances, recessed-panel cabinets, stone slab backsplash and a peninsula
Home design - small rustic u-shaped porcelain tile home design idea with a drop-in sink, light wood cabinets, granite countertops, beige backsplash, white appliances, recessed-panel cabinets, stone slab backsplash and a peninsula
 Latitude Builders LLC
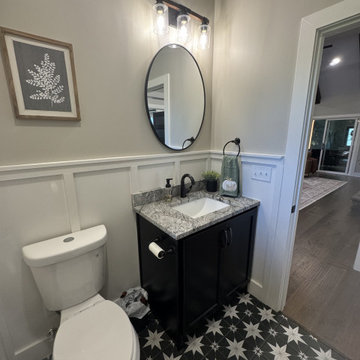
Example of a classic ceramic tile, multicolored floor and single-sink bathroom design in Louisville with shaker cabinets, black cabinets, a one-piece toilet, beige walls, an undermount sink, granite countertops and gray countertops
 Latitude Builders LLC
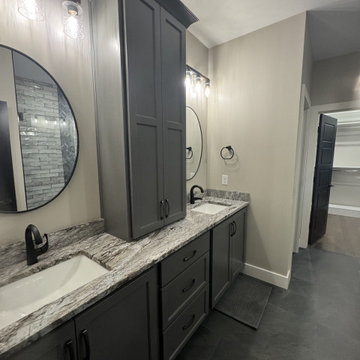
Shower bench - traditional master ceramic tile, gray floor and double-sink shower bench idea in Louisville with shaker cabinets, gray cabinets, beige walls, an undermount sink, granite countertops and gray countertops
 Latitud 10 Arquitectura S.A.
Amazing views to the valley through the great window walls. Access to an exterior terrace.
Living room - mid-sized contemporary formal and open concept porcelain tile living room idea with gray walls, a standard fireplace, a brick fireplace and a concealed tv
Living room - mid-sized contemporary formal and open concept porcelain tile living room idea with gray walls, a standard fireplace, a brick fireplace and a concealed tv
 Latitude Builders LLC
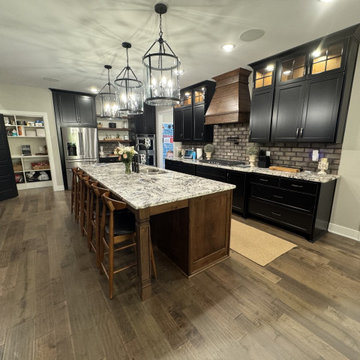
Elegant vinyl floor and brown floor kitchen photo in Louisville with an undermount sink, shaker cabinets, black cabinets, granite countertops, beige backsplash, brick backsplash, stainless steel appliances, an island and gray countertops
 Latitude Builders
Italian cabinetry
Inspiration for a large contemporary l-shaped ceramic tile and brown floor open concept kitchen remodel in Orlando with a double-bowl sink, flat-panel cabinets, dark wood cabinets, quartz countertops, metallic backsplash, glass tile backsplash, stainless steel appliances and an island
Inspiration for a large contemporary l-shaped ceramic tile and brown floor open concept kitchen remodel in Orlando with a double-bowl sink, flat-panel cabinets, dark wood cabinets, quartz countertops, metallic backsplash, glass tile backsplash, stainless steel appliances and an island
41