
Search results for "Latitude" in Home Design Ideas

 Latitude 40|25 Studio
I was brought into this project while the pool was under construction and asked to tie the back yard together with patio areas, discreet drainage solutions, and plantings.
Photo Credits : California Pools
 Latitude 40|25 Studio
I was brought into this project while the pool was under construction and asked to tie the back yard together with patio areas, discreet drainage solutions, and plantings.
Photo Credits : California Pools

 Latitude Builders LLC
Elegant formal and open concept vinyl floor and vaulted ceiling living room photo in Louisville with beige walls and a wall-mounted tv
Find the right local pro for your project


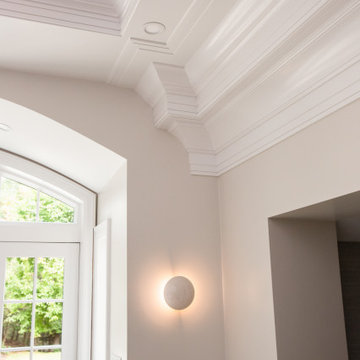
 Latitude Architecture
Large transitional master light wood floor, beige floor and tray ceiling bedroom photo in Boston with white walls, a two-sided fireplace and a tile fireplace
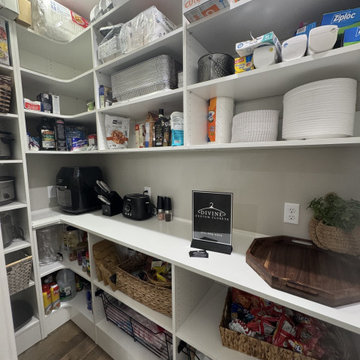 Latitude Builders LLC
Inspiration for a timeless vinyl floor and brown floor kitchen pantry remodel in Louisville with open cabinets, white cabinets and gray countertops
 Latitude 40|25 Studio
I was brought into this project while the pool was under construction and asked to tie the back yard together with patio areas, discreet drainage solutions, and plantings.
Photo Credits : California Pools
 Latitude 40|25 Studio
I was brought into this project while the pool was under construction and asked to tie the back yard together with patio areas, discreet drainage solutions, and plantings.
Photo Credits : California Pools
 Latitude 40|25 Studio
I was brought into this project while the pool was under construction and asked to tie the back yard together with patio areas, discreet drainage solutions, and plantings.
Photo Credits : California Pools
 Latitude 40|25 Studio
I was brought into this project while the pool was under construction and asked to tie the back yard together with patio areas, discreet drainage solutions, and plantings.
Photo Credits : California Pools

 Laura Dante Photography
Laura Dante
Inspiration for an industrial bedroom remodel in Tampa with a tile fireplace and a standard fireplace
Inspiration for an industrial bedroom remodel in Tampa with a tile fireplace and a standard fireplace
 Latitude 40|25 Studio
I was brought into this project while the pool was under construction and asked to tie the back yard together with patio areas, discreet drainage solutions, and plantings.
Photo Credits : California Pools

 Latitude 33 Contracting
Inspiration for a l-shaped porcelain tile eat-in kitchen remodel in Phoenix with a farmhouse sink, shaker cabinets, gray cabinets, granite countertops, multicolored backsplash, glass sheet backsplash, stainless steel appliances and an island
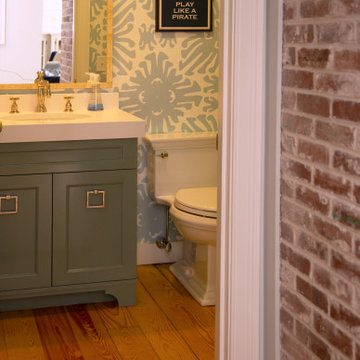 Latitude Architecture
Latitude was hired to redesign a new Kitchen as well as redesign all the existing Bathrooms throughout this summer home in East Dennis. Latitude created a new warm inviting Mudroom adjacent to the new Kitchen, while providing a new series of double hung widows along the eastern side of the house, which takes in all the morning and afternoon sun.
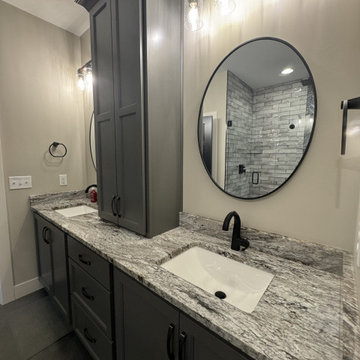 Latitude Builders LLC
Example of a classic double-sink bathroom design in Louisville with shaker cabinets, gray cabinets, beige walls, granite countertops and gray countertops

 Latitude Builders
Drop-in bathtub - contemporary master ceramic tile and brown floor drop-in bathtub idea in Orlando with flat-panel cabinets, brown cabinets, an integrated sink and a hinged shower door

 Latitud 10 Arquitectura S.A.
Three stories fireplace to provide heat for the majority of internal spaces.
Large trendy beige three-story concrete exterior home photo with a shed roof
Large trendy beige three-story concrete exterior home photo with a shed roof
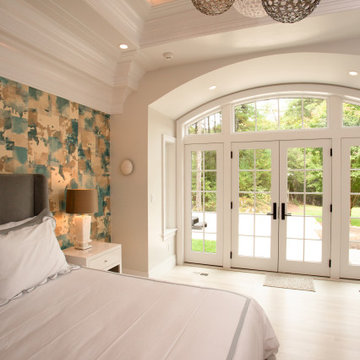 Latitude Architecture
Example of a large transitional master light wood floor, beige floor and tray ceiling bedroom design in Boston with white walls, a two-sided fireplace and a tile fireplace

 Latitude 33 Design & Construction
Mid-sized trendy master porcelain tile and double-sink bathroom photo in Atlanta with shaker cabinets, gray cabinets, an integrated sink, white countertops and a built-in vanity
 Latitude Architecture
Bedroom - large transitional master light wood floor, beige floor and tray ceiling bedroom idea in Boston with white walls, a two-sided fireplace and a tile fireplace
39