
Search results for "Latitude" in Home Design Ideas
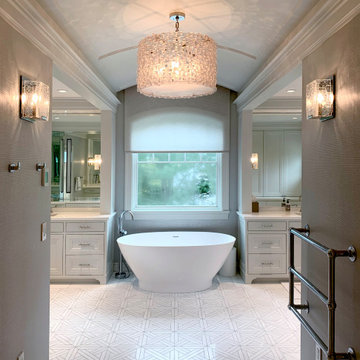
 Latitude Architecture
Latitude was contracted to help renovate this Quintessential New England Colonial estate. Latitude expanded this full gut renovation/addition to meet the needs of a family of five. From the fully developed basement to the third floor guest rooms; not a room was left untouched. Numerous floor plan changes were made to improve flow and create a more open plan.
 Latitude Builders LLC
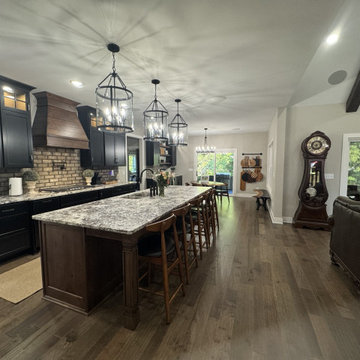
Eat-in kitchen - traditional vinyl floor and brown floor eat-in kitchen idea in Louisville with an undermount sink, shaker cabinets, black cabinets, granite countertops, gray backsplash, brick backsplash, stainless steel appliances, an island and gray countertops
 Latitude Builders LLC
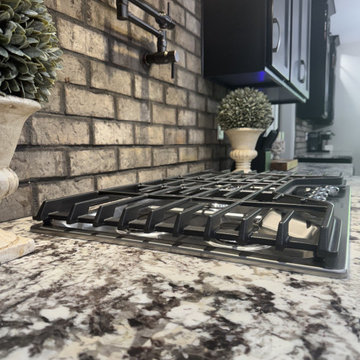
Inspiration for a timeless vinyl floor and brown floor eat-in kitchen remodel in Louisville with an undermount sink, shaker cabinets, black cabinets, granite countertops, gray backsplash, brick backsplash, stainless steel appliances, an island and gray countertops
Find the right local pro for your project

 SKD Architects
John Magnoski Photography
Builder: John Kraemer & Sons
Example of a large arts and crafts beige two-story vinyl exterior home design in Minneapolis with a hip roof
Example of a large arts and crafts beige two-story vinyl exterior home design in Minneapolis with a hip roof
 Latitude Builders
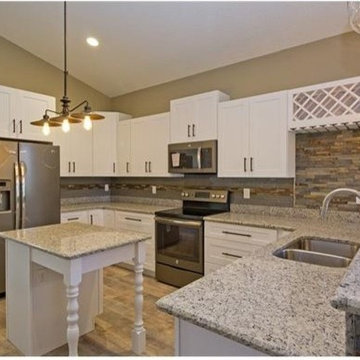
Inspiration for a rustic u-shaped ceramic tile open concept kitchen remodel in Orlando with an undermount sink, shaker cabinets, white cabinets, granite countertops, gray backsplash, glass tile backsplash, stainless steel appliances and an island

 Jeanne K Chung, Inc. // Cozy•Stylish•Chic
A cozy breakfast nook set off of the kitchen and overlooking the back yard. During the day, this room is flooded with daylight and is the best place in the house to be. Vintage Edward Wormley chairs are mixed with a marble top Saarinen table with traditional beadboard and paned windows. The minimalist Robert Abbey pendant allows light to flow into the space by not obstructing the view to the ourdoors. An eclectic yet very pulled together space. Photo by Jeanne K Chung
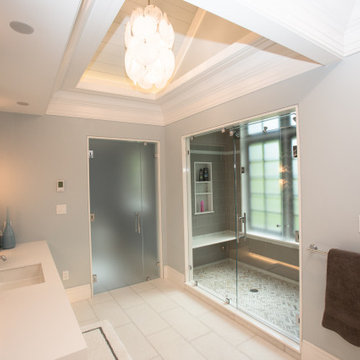 Latitude Architecture
Inspiration for a large modern master blue tile and mosaic tile marble floor, single-sink and vaulted ceiling shower bench remodel in Boston with shaker cabinets, white cabinets, a one-piece toilet, an integrated sink, marble countertops, a hinged shower door, white countertops and a built-in vanity
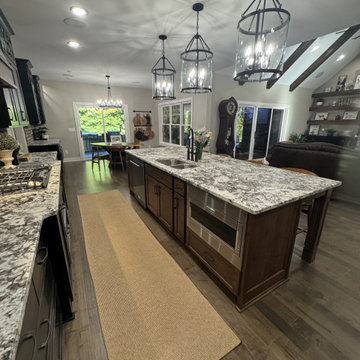 Latitude Builders LLC
Elegant vinyl floor and brown floor eat-in kitchen photo in Louisville with an undermount sink, shaker cabinets, medium tone wood cabinets, granite countertops, gray backsplash, brick backsplash, stainless steel appliances, an island and gray countertops

 Latitude 39 Designs, LLC
Photos by Megan Bannon
Doorless shower - traditional master white tile and subway tile mosaic tile floor doorless shower idea in Denver
Doorless shower - traditional master white tile and subway tile mosaic tile floor doorless shower idea in Denver

 Latitud 10 Arquitectura S.A.
Amazing views to the valley through the great window walls. Access to an exterior terrace.
Living room - mid-sized contemporary formal and open concept porcelain tile living room idea with gray walls, a standard fireplace, a brick fireplace and a concealed tv
Living room - mid-sized contemporary formal and open concept porcelain tile living room idea with gray walls, a standard fireplace, a brick fireplace and a concealed tv
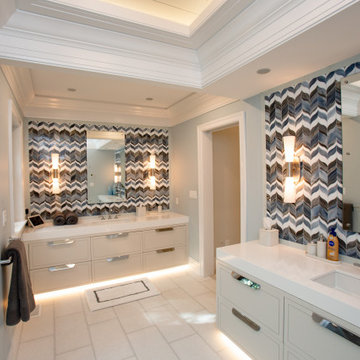 Latitude Architecture
Shower bench - large modern master blue tile and mosaic tile marble floor, single-sink and vaulted ceiling shower bench idea in Boston with shaker cabinets, white cabinets, a one-piece toilet, an integrated sink, marble countertops, a hinged shower door, white countertops and a built-in vanity
 Latitude 39 Designs, LLC
Photo by Megan Bannon
Inspiration for a mid-century modern u-shaped eat-in kitchen remodel in Denver with a drop-in sink, flat-panel cabinets, gray cabinets, solid surface countertops, white backsplash, ceramic backsplash, stainless steel appliances and green walls
Inspiration for a mid-century modern u-shaped eat-in kitchen remodel in Denver with a drop-in sink, flat-panel cabinets, gray cabinets, solid surface countertops, white backsplash, ceramic backsplash, stainless steel appliances and green walls
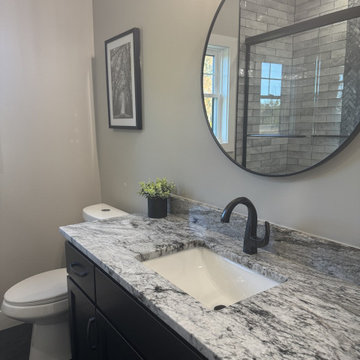 Latitude Builders LLC
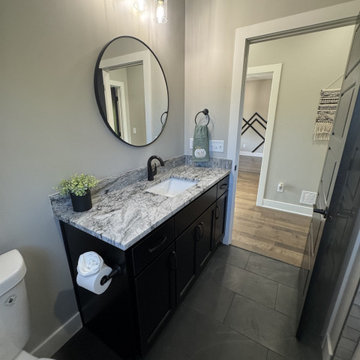
Elegant gray tile and ceramic tile ceramic tile, gray floor and single-sink tub/shower combo photo in Louisville with shaker cabinets, black cabinets, a one-piece toilet, beige walls, an undermount sink, granite countertops and gray countertops

 Meghan Shadrick Interiors
Sean Litchfield
Enclosed dining room - traditional enclosed dining room idea in Providence with gray walls
Enclosed dining room - traditional enclosed dining room idea in Providence with gray walls
 Latitude Builders LLC
Tub/shower combo - traditional gray tile and ceramic tile ceramic tile, gray floor and single-sink tub/shower combo idea in Louisville with shaker cabinets, black cabinets, a one-piece toilet, beige walls, an undermount sink, granite countertops and gray countertops
 Latitude Builders LLC
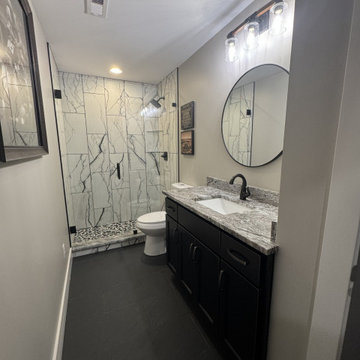
Elegant black and white tile and ceramic tile ceramic tile, gray floor and single-sink bathroom photo in Louisville with shaker cabinets, black cabinets, a two-piece toilet, beige walls, an undermount sink, granite countertops, a hinged shower door and gray countertops
 Latitude 39 Designs, LLC
Photos by Megan Bannon
Example of a classic gray tile and mosaic tile marble floor freestanding bathtub design in Denver
Example of a classic gray tile and mosaic tile marble floor freestanding bathtub design in Denver

 DC Design House
Guest Bathroom Three Design: TJ Monahan, ibby/Case Design/Remodeling, Inc.
Photo: Angie Seckinger
Bathroom - contemporary bathroom idea in DC Metro
Bathroom - contemporary bathroom idea in DC Metro
 Latitude Builders LLC
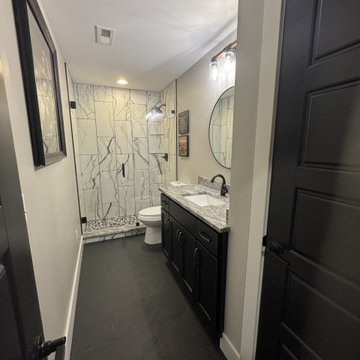
Inspiration for a timeless black and white tile and ceramic tile ceramic tile, gray floor and single-sink bathroom remodel in Louisville with shaker cabinets, black cabinets, a one-piece toilet, beige walls, an undermount sink, granite countertops, a hinged shower door and gray countertops

 Latitude Design Sdn Bhd
Example of a large trendy gender-neutral medium tone wood floor and beige floor dressing room design with flat-panel cabinets and light wood cabinets
42