
Search results for "Latitude" in Home Design Ideas

 Eric Reinholdt, Architect
The dining space is open to the timber frame above but bound on each side by freestanding thick-walled partitions. One links back to the kitchen the other defines the edge of the dining area in the larger space. Etched glass and layers of translucency define the aesthetic.
Eric Reinholdt - Project Architect/Lead Designer with Elliott, Elliott, Norelius Architecture
Photo: Brian Vanden Brink

 William Hezmalhalch Architects
Amerisol Ventas Photography
Pool - backyard stone and freeform infinity pool idea
Pool - backyard stone and freeform infinity pool idea

Find the right local pro for your project


 Rylex Custom Cabinetry and Closets
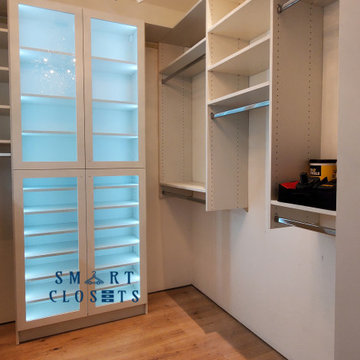
It’s not the size of your closet that matters most; it’s the functionality. This master closet embodies that concept beautifully. The personalized design reflects sophistication while employing versatile organizational components which provide specific storage for all the elements in the wardrobe.
Kara Lashuay



 Schlage Locks
Photo Credit: BlueiStyle
http://www.blueistyleblog.com/2016/10/garage-makeover-update.html



 Rylex Custom Cabinetry and Closets
It’s not the size of your closet that matters most; it’s the functionality. This master closet embodies that concept beautifully.
Kara Lashuay
Small transitional gender-neutral dark wood floor walk-in closet photo in New York with recessed-panel cabinets and gray cabinets
Small transitional gender-neutral dark wood floor walk-in closet photo in New York with recessed-panel cabinets and gray cabinets

51