
Search results for "Latitude" in Home Design Ideas

 Pay less Kitchens
Beyond the kitchen you can see the mudroom, keeping the symmetry with matching cabinetry to the kitchen.
Inspiration for a mid-sized timeless u-shaped medium tone wood floor and brown floor enclosed kitchen remodel in Toronto with an undermount sink, raised-panel cabinets, white cabinets, quartz countertops, white backsplash, stainless steel appliances and a peninsula
Inspiration for a mid-sized timeless u-shaped medium tone wood floor and brown floor enclosed kitchen remodel in Toronto with an undermount sink, raised-panel cabinets, white cabinets, quartz countertops, white backsplash, stainless steel appliances and a peninsula

 First Up Renos
This room has been updated with ceiling and wall paint and neutral laminate floors. This is a bright space that would function well as an office or bedroom. We gave the new homeowners latitude by staying neutral during the staging.

 Allegiance Construction & Development, LLC
Victoria Schwarz
Kitchen - contemporary kitchen idea in Boston
Kitchen - contemporary kitchen idea in Boston
Find the right local pro for your project

 Big Street Construction, Inc.
Latitude 64 Photography
Inspiration for a small industrial enclosed and single-wall linoleum floor and white floor enclosed kitchen remodel with a bar, green walls, a media wall, a double-bowl sink, flat-panel cabinets, dark wood cabinets, solid surface countertops, stainless steel appliances and no island
Inspiration for a small industrial enclosed and single-wall linoleum floor and white floor enclosed kitchen remodel with a bar, green walls, a media wall, a double-bowl sink, flat-panel cabinets, dark wood cabinets, solid surface countertops, stainless steel appliances and no island
 Big Street Construction, Inc.
Latitude 64 Photography
Enclosed kitchen - small industrial single-wall linoleum floor and white floor enclosed kitchen idea with a double-bowl sink, flat-panel cabinets, dark wood cabinets, solid surface countertops, stainless steel appliances and no island
Enclosed kitchen - small industrial single-wall linoleum floor and white floor enclosed kitchen idea with a double-bowl sink, flat-panel cabinets, dark wood cabinets, solid surface countertops, stainless steel appliances and no island


 Distinctive Remodeling Solutions, Inc
PhotoSynthesis Studio
Example of a classic kitchen design in Atlanta
Example of a classic kitchen design in Atlanta
 Allegiance Construction & Development, LLC
Victoria Schwarz
Inspiration for a contemporary kitchen remodel in Boston
Inspiration for a contemporary kitchen remodel in Boston
 Allegiance Construction & Development, LLC
Victoria Schwarz
Inspiration for a contemporary kitchen remodel in Boston
Inspiration for a contemporary kitchen remodel in Boston

 iStage Homes
This contemporary spec home in Sarasota’s Hudson Bayou neighborhood was staged by iStage Homes to highlight its striking modern architecture and welcoming street presence. Clean lines, warm wood accents, and large windows define the home’s exterior while tropical landscaping enhances its coastal setting. The staging presentation helps buyers immediately appreciate the home’s design quality and lifestyle appeal in one of Sarasota’s desirable West of the Trail neighborhoods.
Ryan Gamma Photography. House Developer: Latitude 27 Properties, LLC
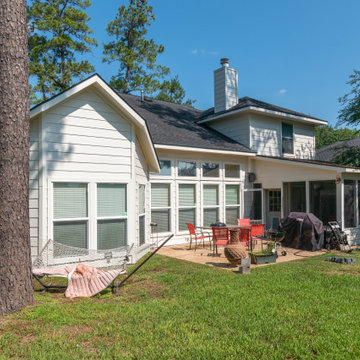
 Deskins Group LLC
This project is typical of many late nineties built houses in the Houston area, the home was built with Hardie siding before Hardie trim was widely available so they used wood trim that rots. We replaced the vertical and window trim with Hardie, repainted the entire house with Sherwin Williams Latitude and installed a new mahogany front door.

 Casabella Interiors
Inspiration for a mid-sized coastal medium tone wood floor and brown floor sunroom remodel in Boston with no fireplace and a standard ceiling
 Big Street Construction, Inc.
Latitude 64 Photography
Inspiration for a mid-sized transitional u-shaped vinyl floor open concept kitchen remodel with recessed-panel cabinets, dark wood cabinets, laminate countertops, stainless steel appliances, a peninsula and white backsplash
Inspiration for a mid-sized transitional u-shaped vinyl floor open concept kitchen remodel with recessed-panel cabinets, dark wood cabinets, laminate countertops, stainless steel appliances, a peninsula and white backsplash

 Margot Hartford Photography
Photo: Margot Hartford © 2016 Houzz
Deck - traditional deck idea in San Francisco
Deck - traditional deck idea in San Francisco
 Pay less Kitchens
Revamped the bathroom with stain/glazed cherry cabinetry and quartz counter - because bathrooms need the unconditional durability of Viatera's Minuet for counters.
 Allegiance Construction & Development, LLC
Victoria Schwarz
Inspiration for a mid-sized contemporary kitchen remodel in Boston
Inspiration for a mid-sized contemporary kitchen remodel in Boston

 Innovative Closet Designs
This is another look of the interior of the laundry room. Upper cabinets with crown moulding, lower cabinets with customer drawers and doors, and base moulding.
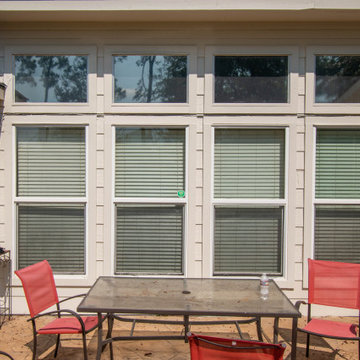 Deskins Group LLC
This project is typical of many late nineties built houses in the Houston area, the home was built with Hardie siding before Hardie trim was widely available so they used wood trim that rots. We replaced the vertical and window trim with Hardie, repainted the entire house with Sherwin Williams Latitude and installed a new mahogany front door.

 Jordan Iverson Signature Homes
KuDa Photography
Large trendy l-shaped medium tone wood floor open concept kitchen photo with an undermount sink, shaker cabinets, gray cabinets, quartz countertops, white backsplash, porcelain backsplash, stainless steel appliances and an island
Large trendy l-shaped medium tone wood floor open concept kitchen photo with an undermount sink, shaker cabinets, gray cabinets, quartz countertops, white backsplash, porcelain backsplash, stainless steel appliances and an island
 Jordan Iverson Signature Homes
KuDa Photography
Inspiration for a large contemporary open concept medium tone wood floor living room remodel with white walls, a ribbon fireplace and a wall-mounted tv
Inspiration for a large contemporary open concept medium tone wood floor living room remodel with white walls, a ribbon fireplace and a wall-mounted tv
66