
Search results for "Lattice kitchen wine rack" in Home Design Ideas
 Brandon Barré Architectural Interior Photographer
Nest Design Studio

Transitional dark wood floor eat-in kitchen photo in Toronto with an integrated sink, shaker cabinets, stainless steel countertops, white backsplash, subway tile backsplash and an island
Transitional dark wood floor eat-in kitchen photo in Toronto with an integrated sink, shaker cabinets, stainless steel countertops, white backsplash, subway tile backsplash and an island
 Blue Grouse Wine Cellars
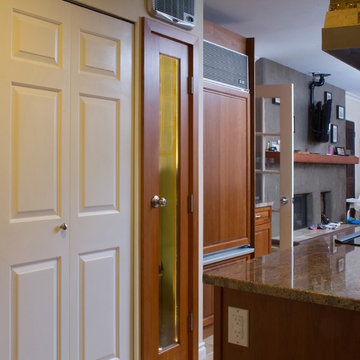
This small wine cellar was actually a closet conversion in the Client's kitchen area. An exterior grade door was installed, room insulated and vapour barriered, cooling unit installed through the wall and then racking put in to house bottles.
This was a much preferable option for storing wine than using a typical off-the-shelf built-in wine fridge.
Learn more about the wine racks at See more photos of these types of wine racks and traditional wine cellars at http://bluegrousewinecellars.com/gallery/index.html
Blue Grouse Wine Cellars
1621 Welch St North Vancouver, BC V7P 3G9
+1 604-929-3180
bluegrousewinecellars.com
Photo Credit: Kent Kallberg

Find the right local pro for your project
 IQ Glass UK
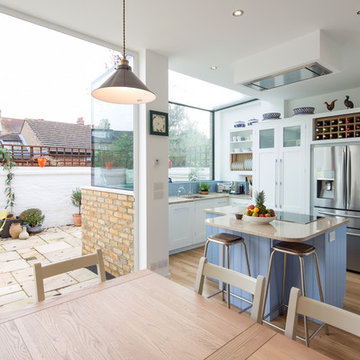
Frameless glass window box with aluminium bi fold doors to rear renovation.
Holland and Green | IQ Glass UK
Eat-in kitchen - small contemporary eat-in kitchen idea in London with blue backsplash, stainless steel appliances and an island
Eat-in kitchen - small contemporary eat-in kitchen idea in London with blue backsplash, stainless steel appliances and an island
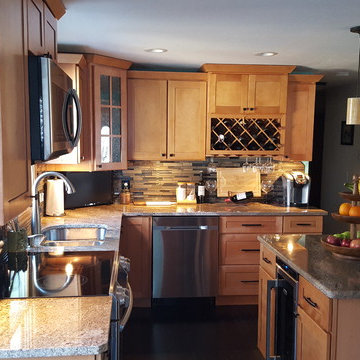
 CC Palm's Property, LLC
Example of a mid-sized classic l-shaped dark wood floor eat-in kitchen design in Miami with a double-bowl sink, recessed-panel cabinets, light wood cabinets, granite countertops, gray backsplash, matchstick tile backsplash, stainless steel appliances and an island
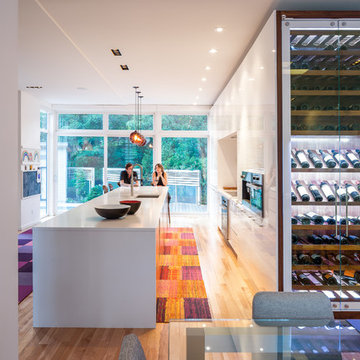
 Flynn Architect Inc.
Wine cellar - small contemporary galley wine cellar idea in Ottawa with an undermount sink, flat-panel cabinets, white cabinets, quartz countertops, white backsplash, glass sheet backsplash, stainless steel appliances, an island and storage racks
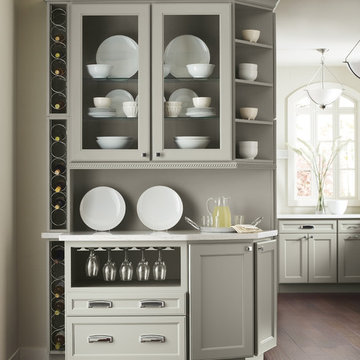
 Animas Kitchens & Bath LLC
Homecrest
Eat-in kitchen - mid-sized transitional u-shaped dark wood floor eat-in kitchen idea in Albuquerque with a farmhouse sink, recessed-panel cabinets, gray cabinets, white backsplash and no island
Eat-in kitchen - mid-sized transitional u-shaped dark wood floor eat-in kitchen idea in Albuquerque with a farmhouse sink, recessed-panel cabinets, gray cabinets, white backsplash and no island

Sponsored
Delaware, OH

Buckeye Basements, Inc.
Central Ohio's Basement Finishing ExpertsBest Of Houzz '13-'21
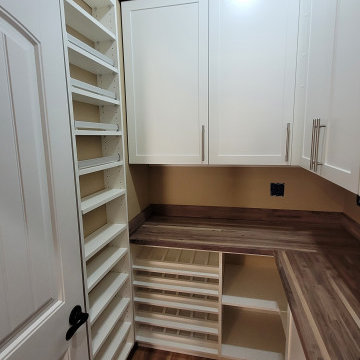

 Design, Kitchen, Bath N' More
Inspiration for a mid-sized transitional single-wall marble floor and multicolored floor wet bar remodel with an undermount sink, shaker cabinets, dark wood cabinets, quartz countertops, multicolored backsplash, stone tile backsplash and black countertops
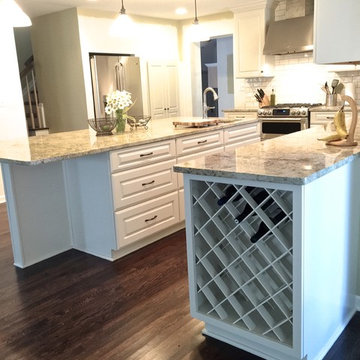
 Bob Stern Building Company
Inspiration for a large transitional l-shaped dark wood floor eat-in kitchen remodel in Detroit with an undermount sink, raised-panel cabinets, white cabinets, granite countertops, white backsplash, subway tile backsplash, stainless steel appliances and an island
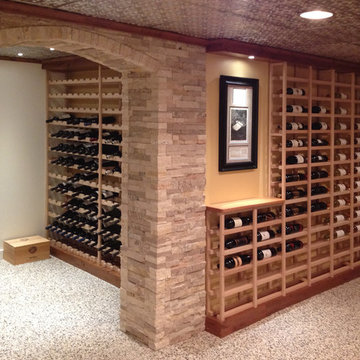
 Kitchen Design Group
Robert Kieft
Wine cellar - mid-sized craftsman wine cellar idea in Cleveland with storage racks
Wine cellar - mid-sized craftsman wine cellar idea in Cleveland with storage racks


Sponsored
Columbus, OH

Hope Restoration & General Contracting
Columbus Design-Build, Kitchen & Bath Remodeling, Historic Renovations
 CnS Contracting LLC

Ocean county beach home's custom kitchen bar with glass mosaic backsplash and Sea Pearl Quartzite countertop.
Example of a small trendy l-shaped light wood floor eat-in kitchen design in New York with a farmhouse sink, glass-front cabinets, blue cabinets, quartzite countertops, blue backsplash, stainless steel appliances, beige walls, two islands and mosaic tile backsplash
Example of a small trendy l-shaped light wood floor eat-in kitchen design in New York with a farmhouse sink, glass-front cabinets, blue cabinets, quartzite countertops, blue backsplash, stainless steel appliances, beige walls, two islands and mosaic tile backsplash
 Polly C. Sullivan

Kitchen - mid-sized traditional l-shaped brown floor and medium tone wood floor kitchen idea in Boston with an undermount sink, beaded inset cabinets, blue cabinets, quartz countertops, blue backsplash, ceramic backsplash, stainless steel appliances, an island and gray countertops
 Cipriani Remodeling Solutions
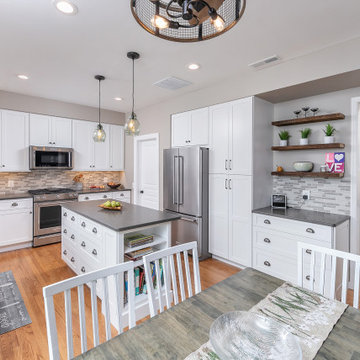
Kitchen - White Shaker cabinetry, wine rack, open shelving, and new slider with transom
Example of a mid-sized transitional eat-in kitchen design in Philadelphia with shaker cabinets, white cabinets, quartzite countertops, multicolored backsplash, an island and gray countertops
Example of a mid-sized transitional eat-in kitchen design in Philadelphia with shaker cabinets, white cabinets, quartzite countertops, multicolored backsplash, an island and gray countertops

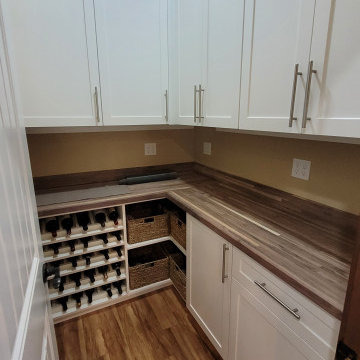
Example of a mid-sized transitional single-wall vinyl floor and gray floor wet bar design with an undermount sink, shaker cabinets, dark wood cabinets and solid surface countertops

Sponsored
Fredericksburg, OH

High Point Cabinets
Columbus' Experienced Custom Cabinet Builder | 4x Best of Houzz Winner
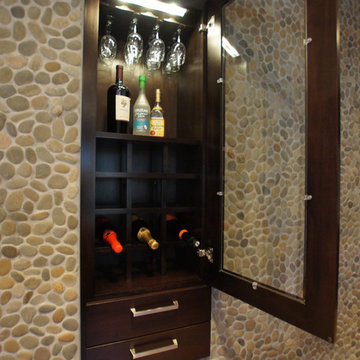
 Castleman Carpentry, LLC
River rock wall detail - Custom Cabinetry by Castleman Carpentry - Recessed Wine Rack at River Rock Wall
Example of a mid-sized trendy kitchen design in DC Metro
Example of a mid-sized trendy kitchen design in DC Metro
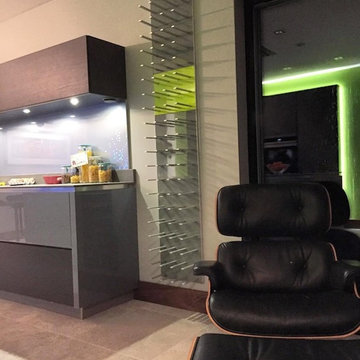
 STACT Wine Displays Inc.
Wine display racks in modern kitchen. 9 STACT wine storage panels, finished in gunmetal gray and & citrus green.
Credit: Stephen D - Belfast, Ireland

 Outline Construction LLC
Small transitional single-wall medium tone wood floor and brown floor home bar photo with raised-panel cabinets, white cabinets, granite countertops, glass tile backsplash and gray countertops
9